
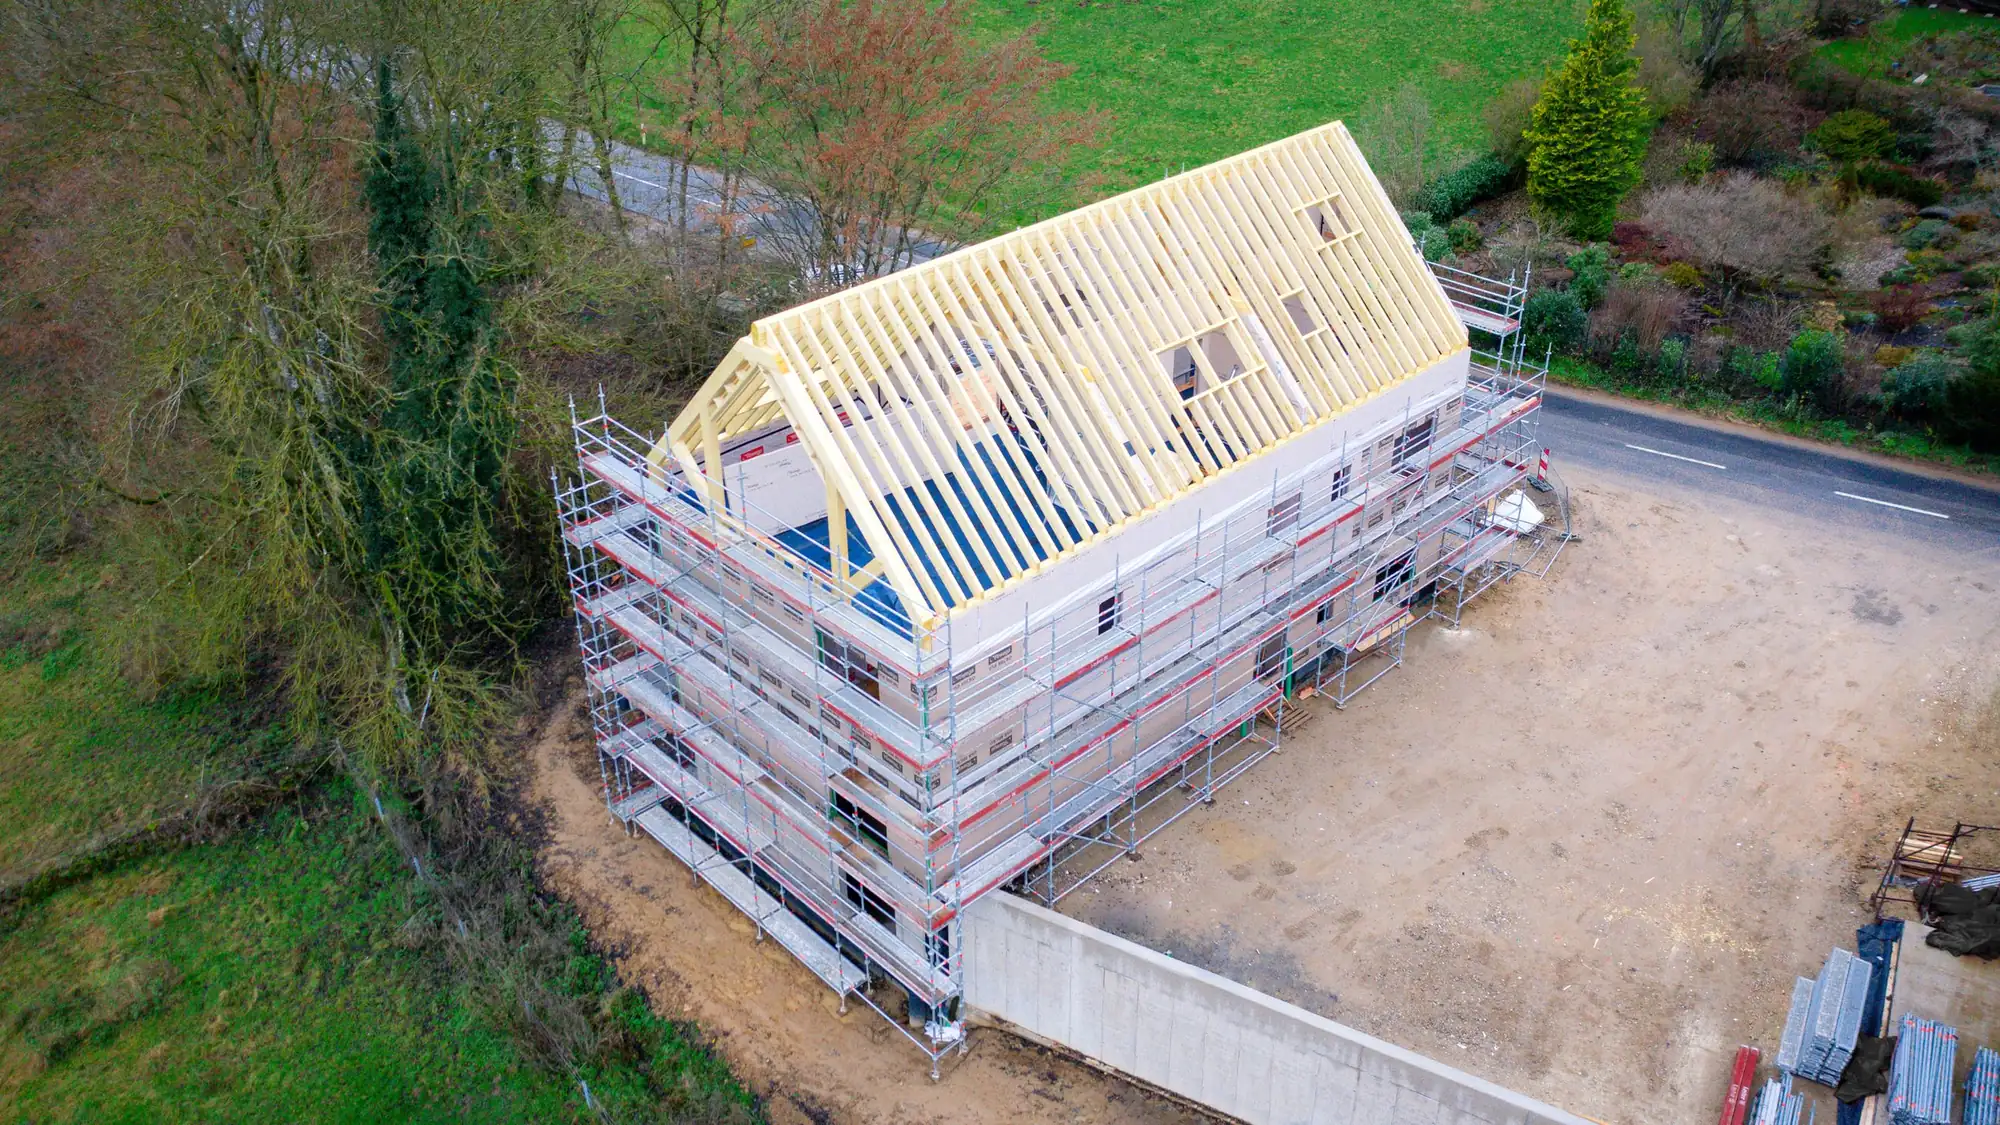
Prefab loadbearing
timber wall
Prefabricated loadbearing timber walls and partitions, built around a patented timber lattice sized for each project and fabricated by robot. Four products from 90 to 180 mm, from an internal partition to loadbearing walls designed to Eurocode 5.
What is a prefabricated loadbearing timber wall?
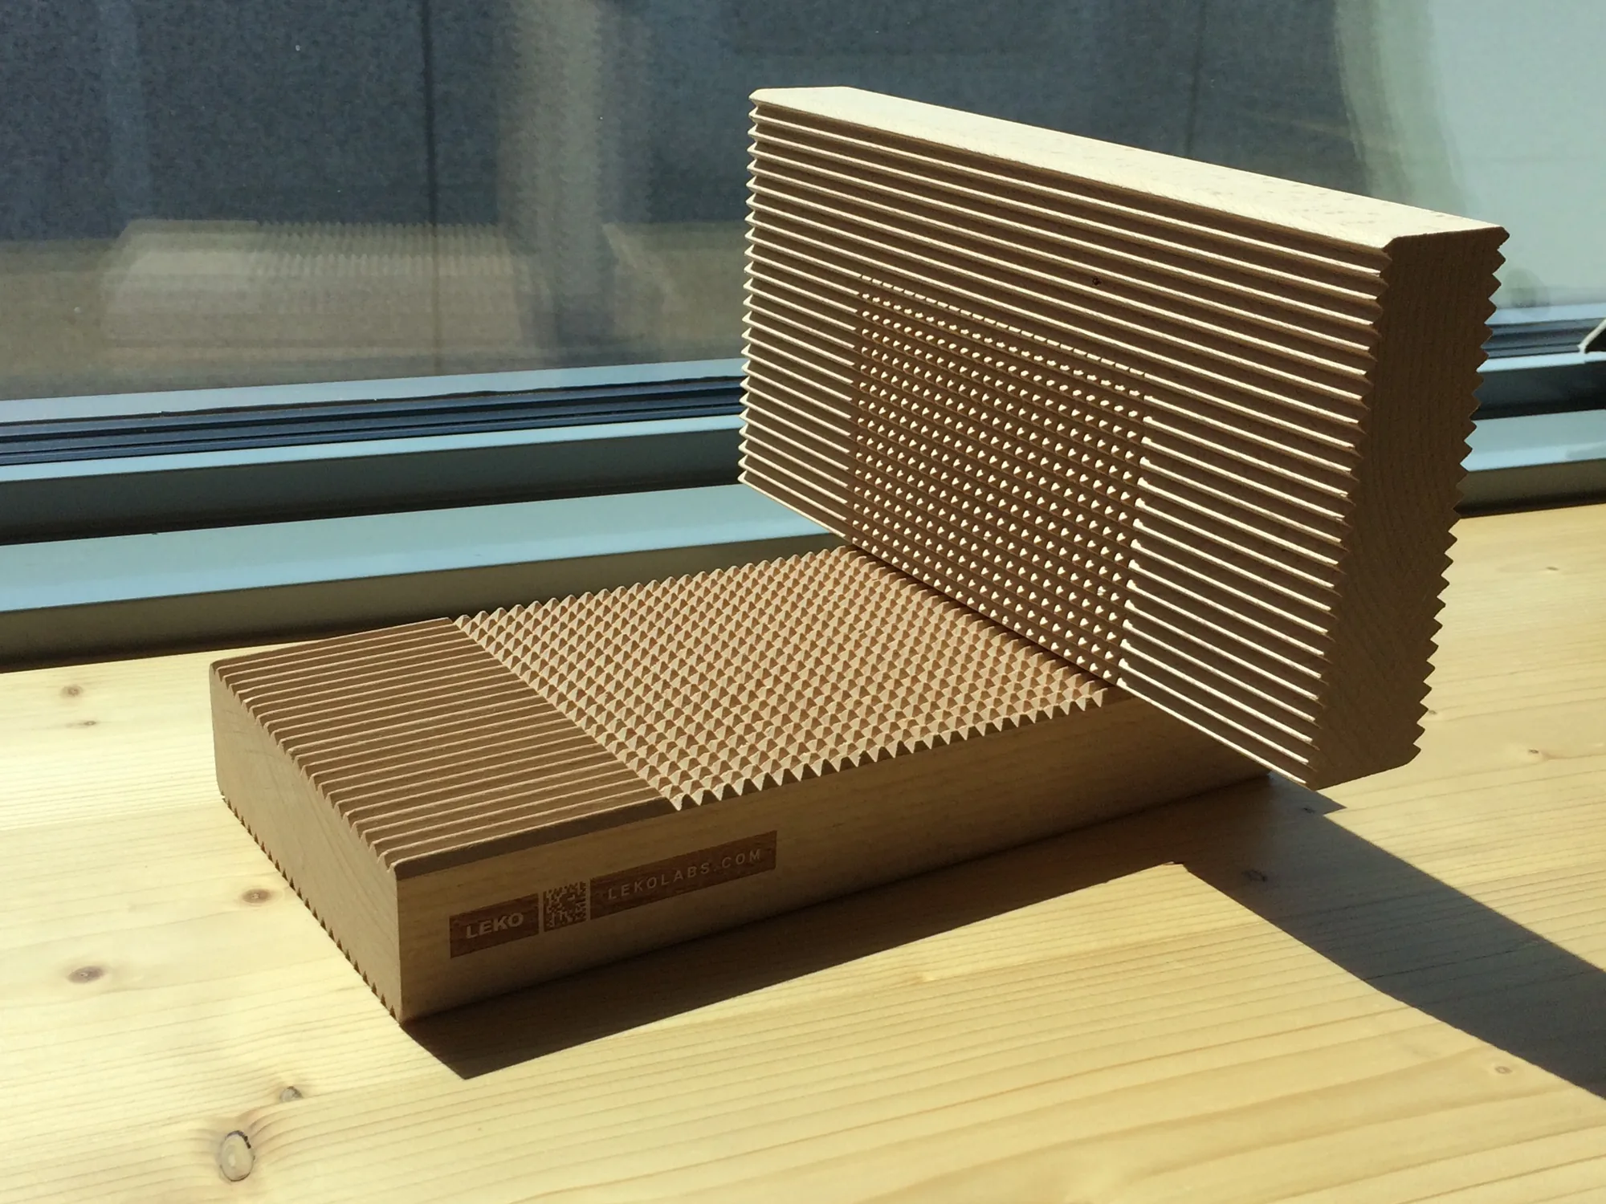
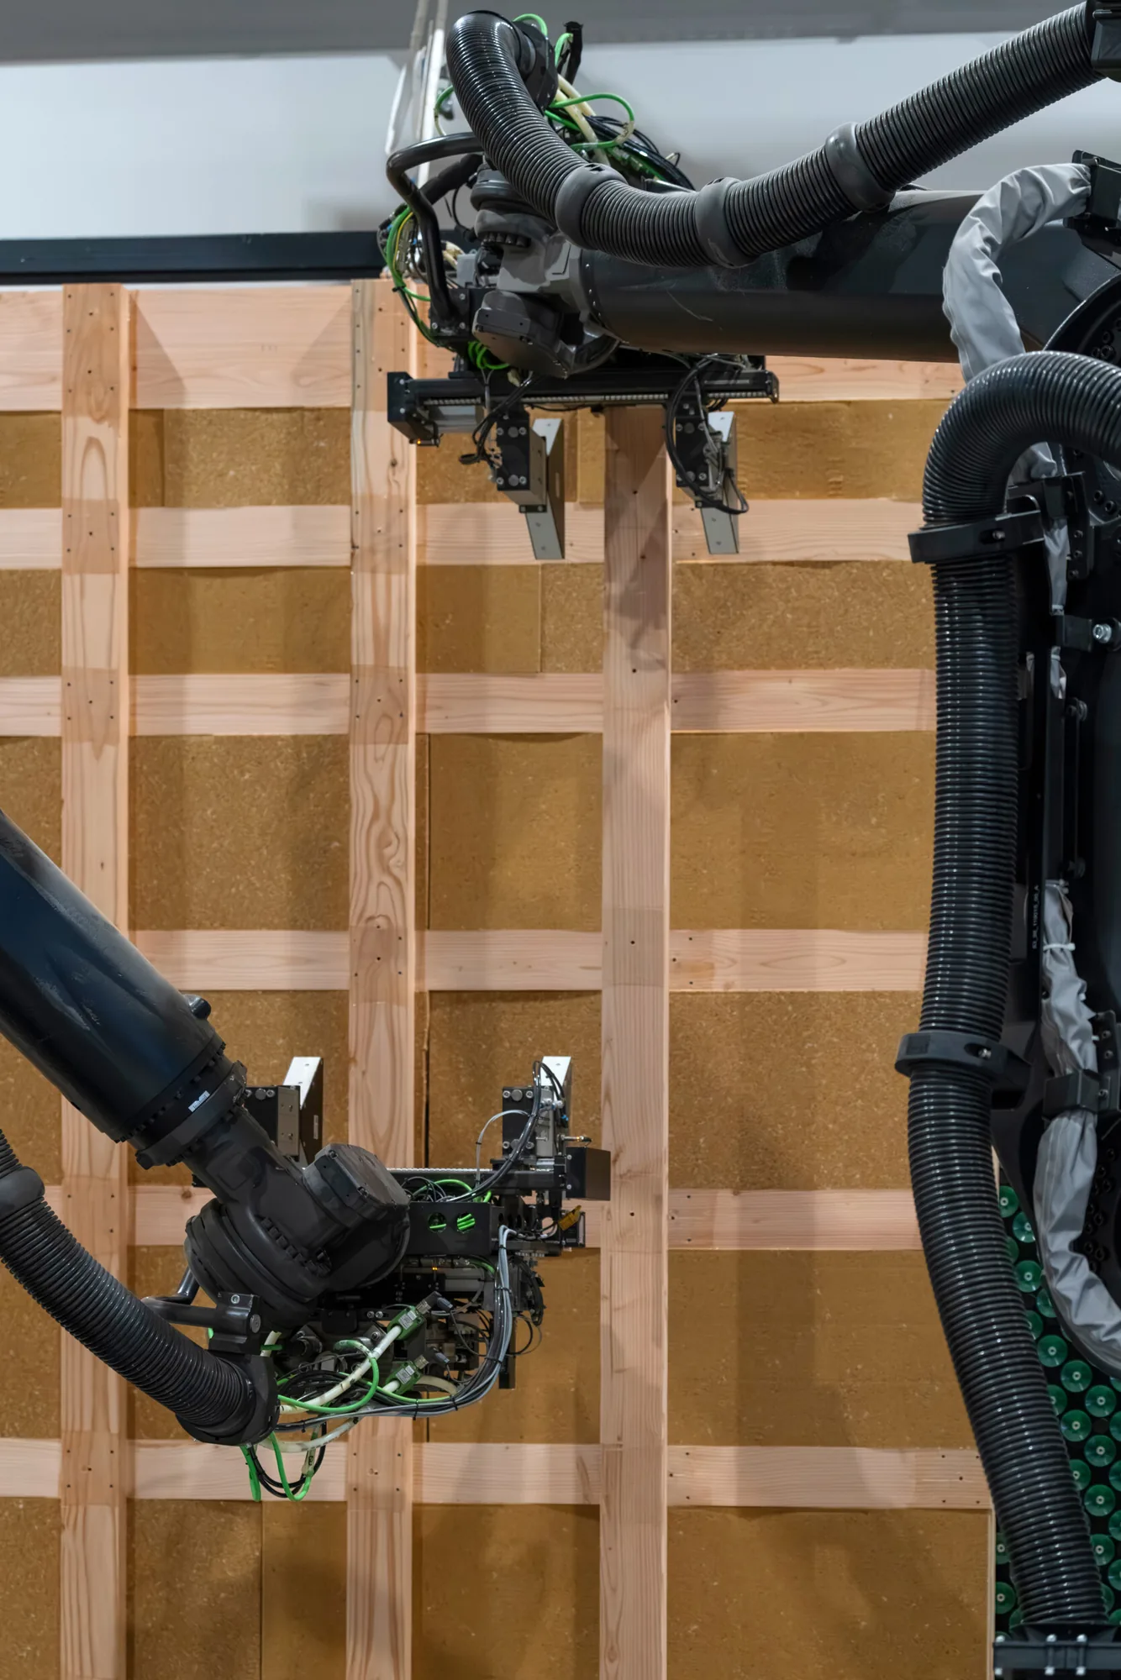
The LEKO Lattice wall is a prefabricated timber wall whose structure is not a solid block but a patented timber lattice. Finger-jointed Douglas fir lamellas, crossed in three or five layers, then glued and screwed, form this lattice. Its compressive strength is decoupled from its in-plane shear stiffness: each wall receives the material required by the loads it carries. The voids in the lattice take the insulation, wood fibre or rock wool depending on the requirements of the project.
This design is carried out project by project, to Eurocode 5. The lattice is calculated for each wall, then fabricated by robot, so that only the quantity of timber needed is used.
The range comprises four products: a 90 mm internal partition and three loadbearing walls of 110, 150 and 180 mm. Depending on the thickness of insulation added on the outside, the wall reaches U-values of 0.12 to 0.17 W/(m²·K).
The walls are designed and manufactured by Leko Labs at Foetz, in Luxembourg, and tested in several European laboratories, including CSTB for fire resistance. Because they are demountable, they can be taken down at the end of their use for reuse or recycling.
Installation & uses
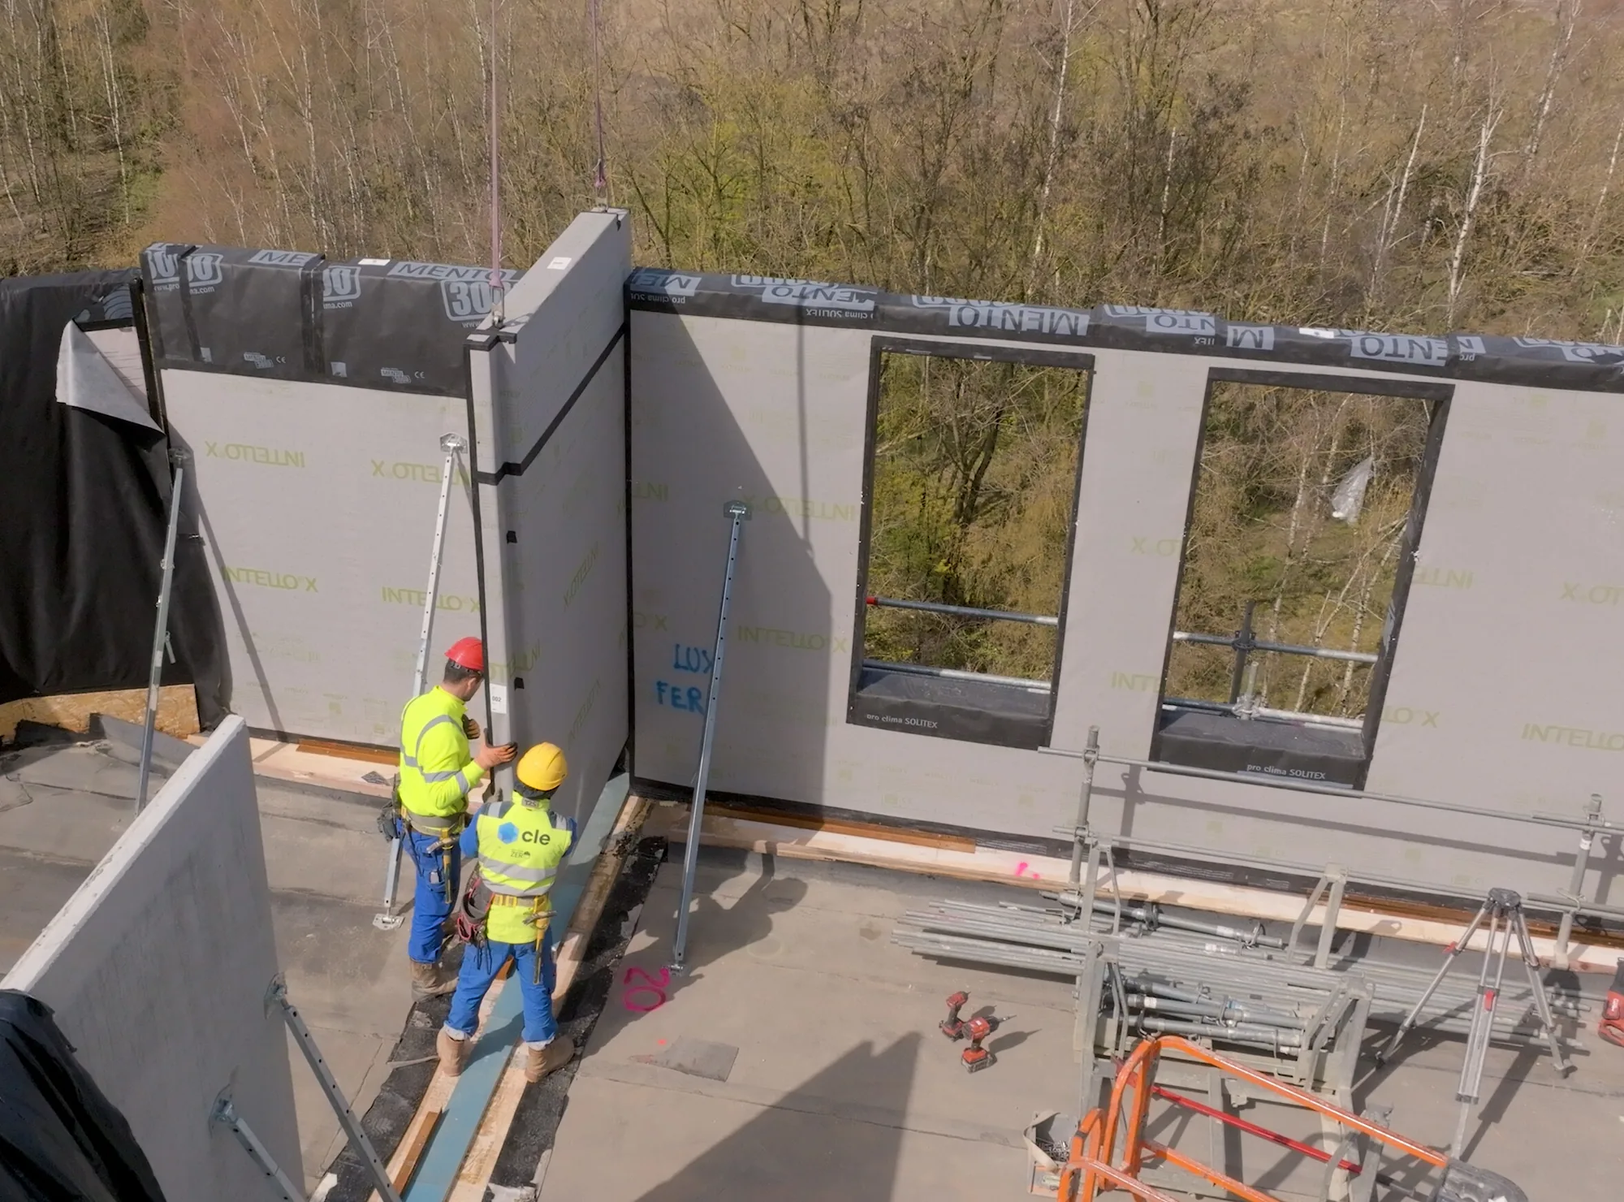
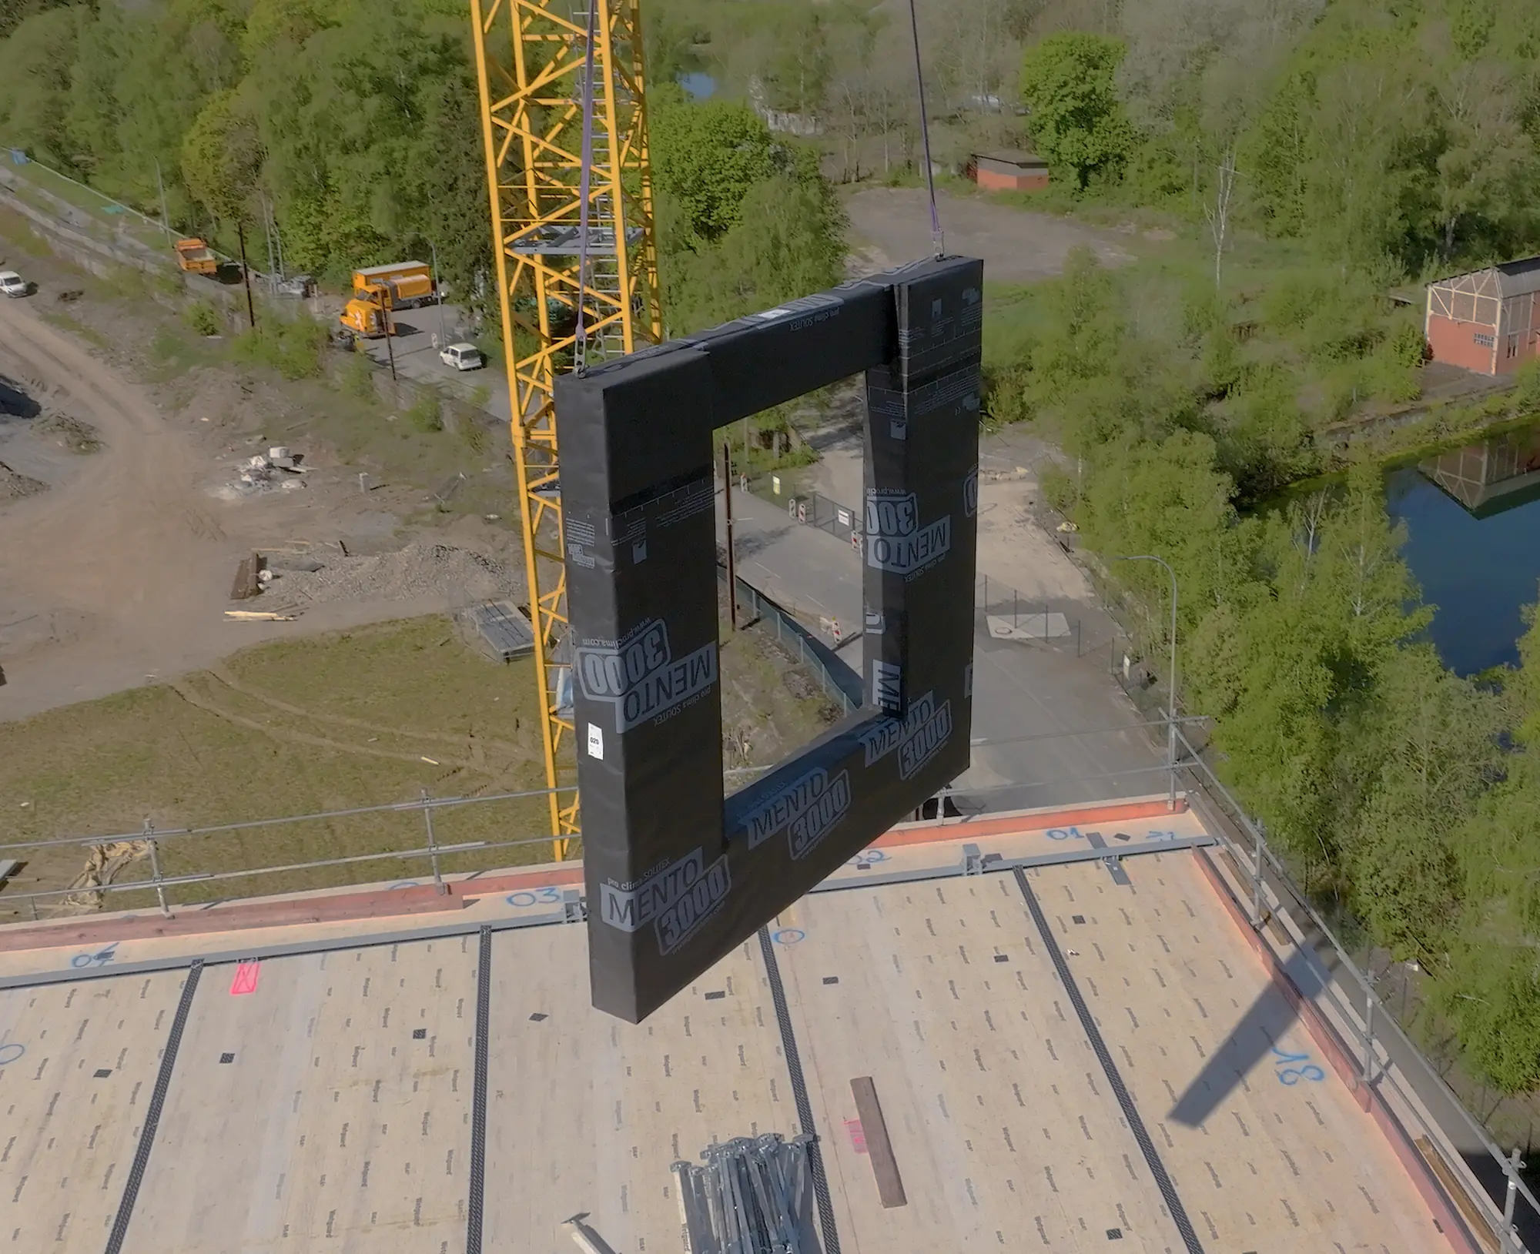
The walls arrive on site prefabricated and are installed without any additional frame. They connect to solid timber or timber-concrete composite floors, which Leko Labs can also supply, with a resilient acoustic layer at the junction.
Work begins at design stage with the Leko Labs design team, which sizes each wall to the loads, fire and thermal requirements of the project. The finishes are then a free choice: plasterboard on the inside, external insulation and a choice of cladding on the outside.
Fire resistance depends on the product and the facings: faced with a wood fibre board and plasterboard, the 180 mm wall achieved REI 90 in testing. For houses and multi-unit housing alike, prefabrication appreciably shortens the structural works.
At end of life, the walls can be dismantled, which opens the way to reusing their timber in a new building.
About the producer
Leko Labs is a Luxembourg company based in Foetz that designs and manufactures prefabricated loadbearing timber walls. Its patented system is built on a timber lattice sized by calculation for each project and robotically fabricated, so that only the quantity of timber needed is used. The walls are tested in European laboratories, including CSTB for fire resistance, and each product has an EPD published on the INIES database.
Technical performance
Eurocode 5 (NF EN 1995-1-1) · C24 timber (NF EN 338) finger-jointed to NF EN 15497 · fire resistance test to NF EN 1365-1 · INIES EPD to NF EN 15804+A2 · A+ indoor air emissions label.
Life cycle
The lattice is made of C24 Douglas fir lamellas, from timber certified under the PEFC chain of custody. Its voids take wood fibre insulation boards, or rock wool depending on the requirements of the project.
Leko Labs manufactures the walls at Foetz, in Luxembourg: the finger-jointed lamellas are crossed in three or five layers, glued with formaldehyde-free PUR adhesive and screwed, then the wall is wrapped in a polypropylene membrane. It leaves the factory finished, ready to install, with no other packaging.
The walls are designed to be dismantled. The unglued part of the lamellas can be finger-jointed again to make another structural panel; the glued and screwed crossings go to wood recovery routes, and the steel screws are recyclable.
FAQ
Which of the four walls should you choose?
The 3L90, 90 mm thick in three layers of lamellas, serves as an internal partition. The 3L110, 5L150 and 5L180, 110 to 180 mm thick in three or five layers, are loadbearing walls designed for each project to Eurocode 5. With internal finish and external insulation, the wall build-up is 190 to 380 mm thick, excluding cladding.
What fire resistance can be achieved?
It depends on the product and the facings. The 5L180 wall achieved REI 90 in testing at CSTB to EN 1365-1, faced with a 60 mm wood fibre board and plasterboard. The 3L90 partition is stated to achieve EI 60 with plasterboard.
What thermal performance does the wall achieve?
The 5L180 wall on its own has a U-value of 0.42 to 0.43 W/(m²·K). External insulation, in wood fibre or rock wool, brings the complete wall to between 0.17 and 0.12 W/(m²·K) depending on the insulation thickness.
Do the walls have environmental data?
Yes: each product has its own EPD, verified to NF EN 15804+A2 and published on the INIES database, valid until July 2028. All four walls also carry the A+ label for emissions to indoor air.
Can the timber in the wall be reused?
The walls are designed to be dismantled. The lamellas are glued and screwed only where they cross: the unglued part can be finger-jointed again to make another structural panel.
Alongside
Same layer, same use · materials to compare.
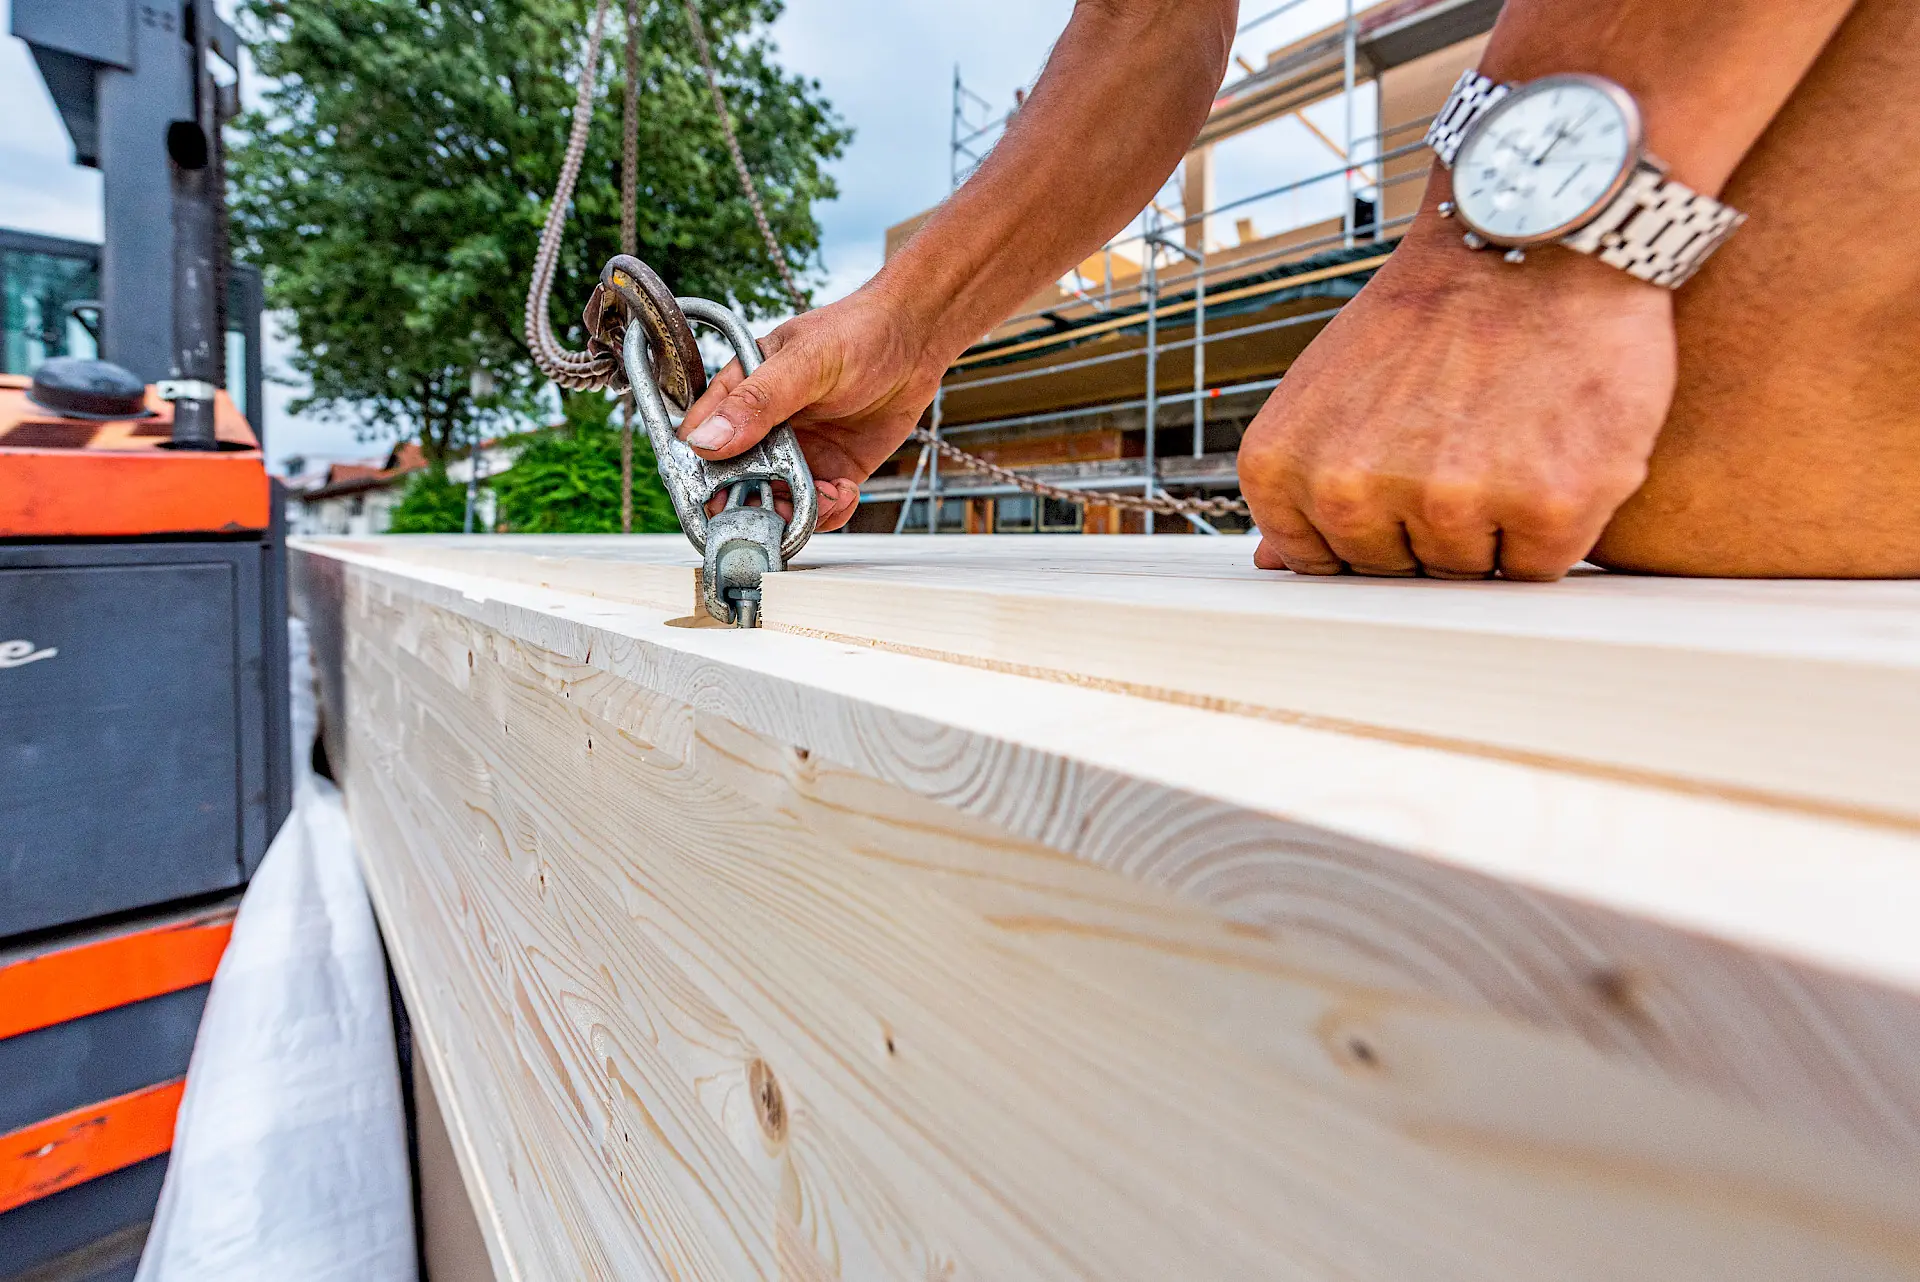
Cross-laminated spruce, glued box element. Best Wood SCHNEIDER · Eberhardzell.
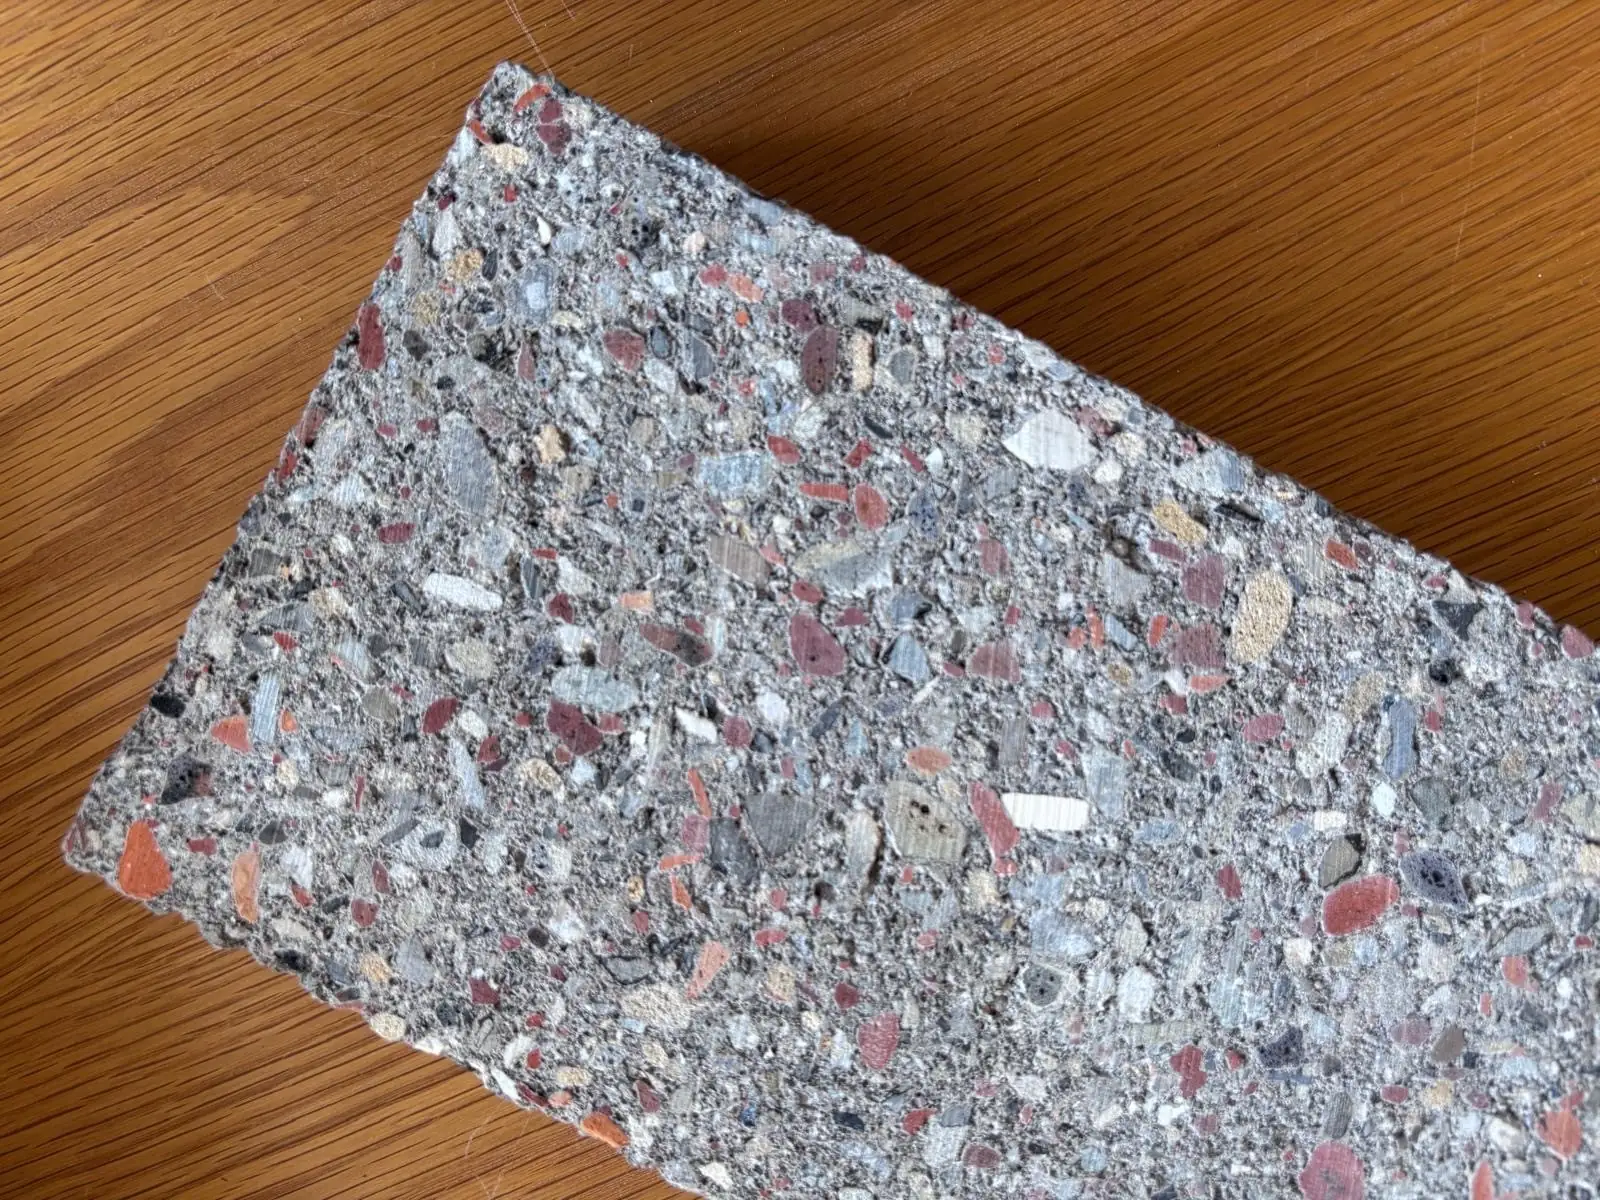
Recycled demolition aggregates and low-carbon binder, masonry block. Roosens Bétons · Familleureux.
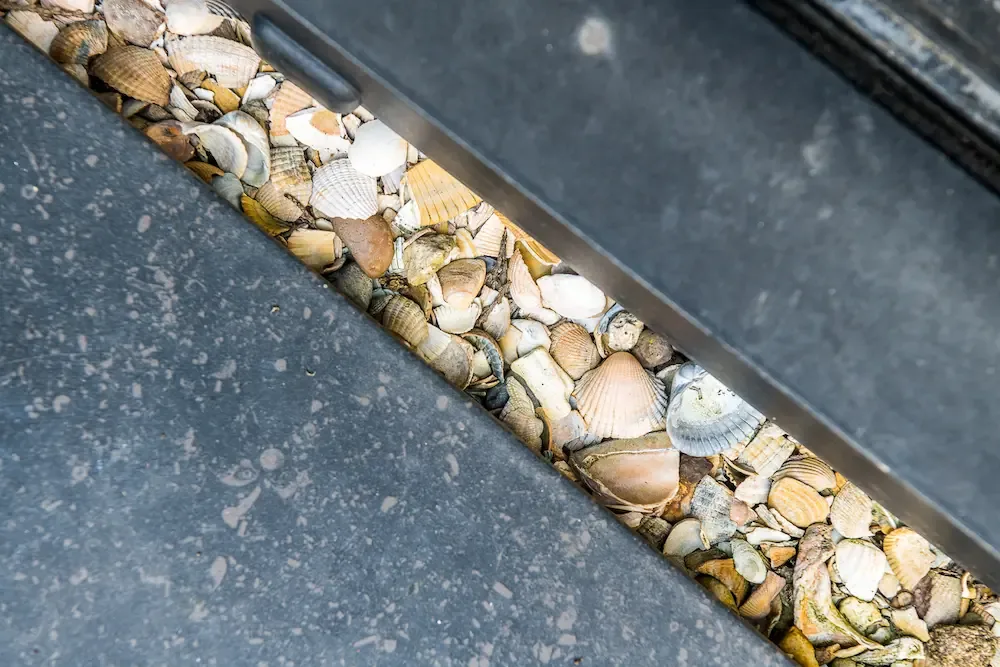
Whole marine shells, washed and graded. Ecoverbo (Ecoschelp) · Antwerp.