CLT Box
floor slab
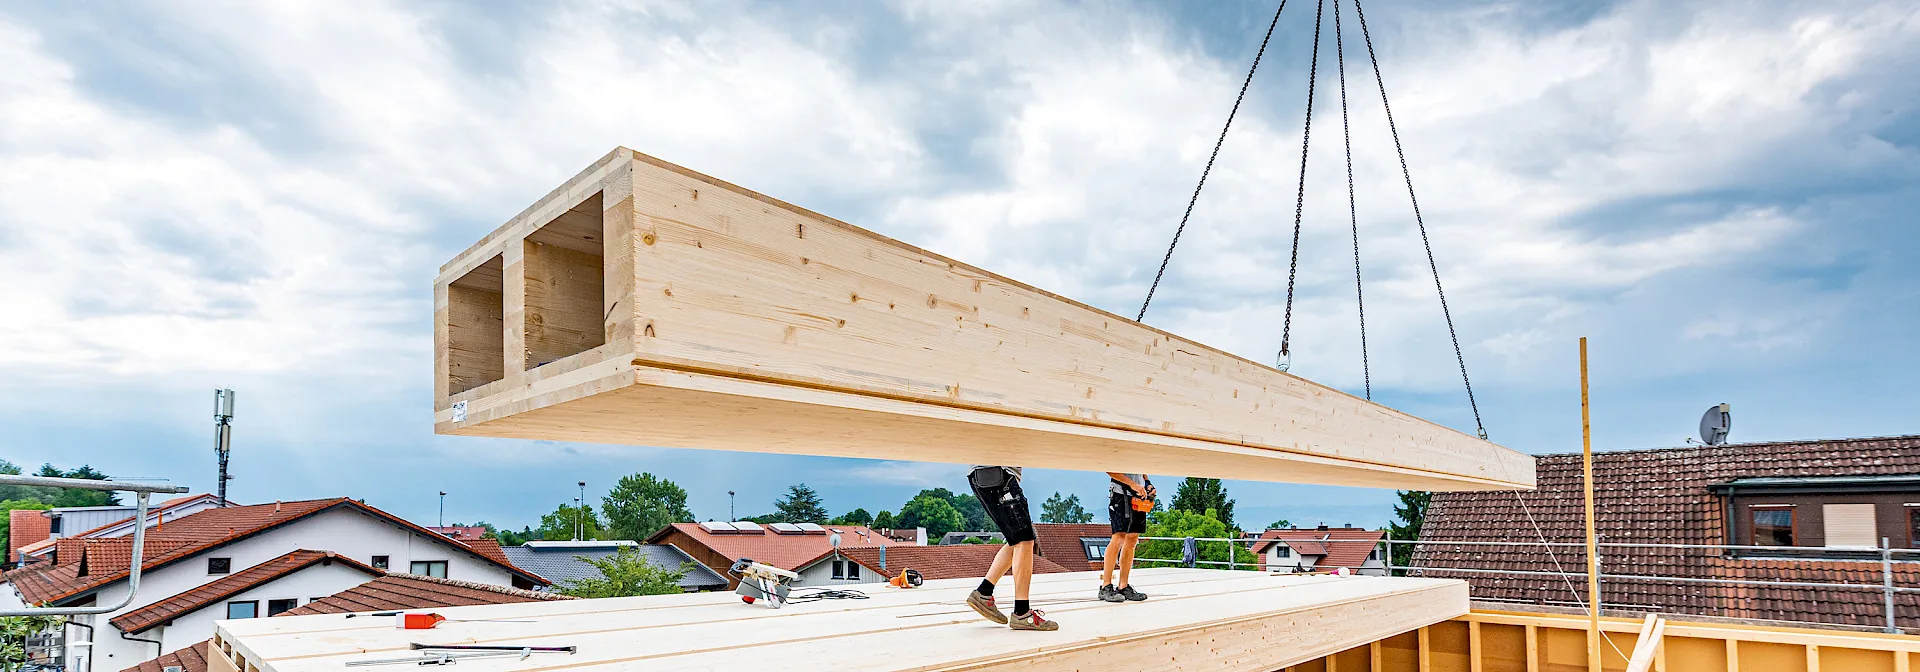
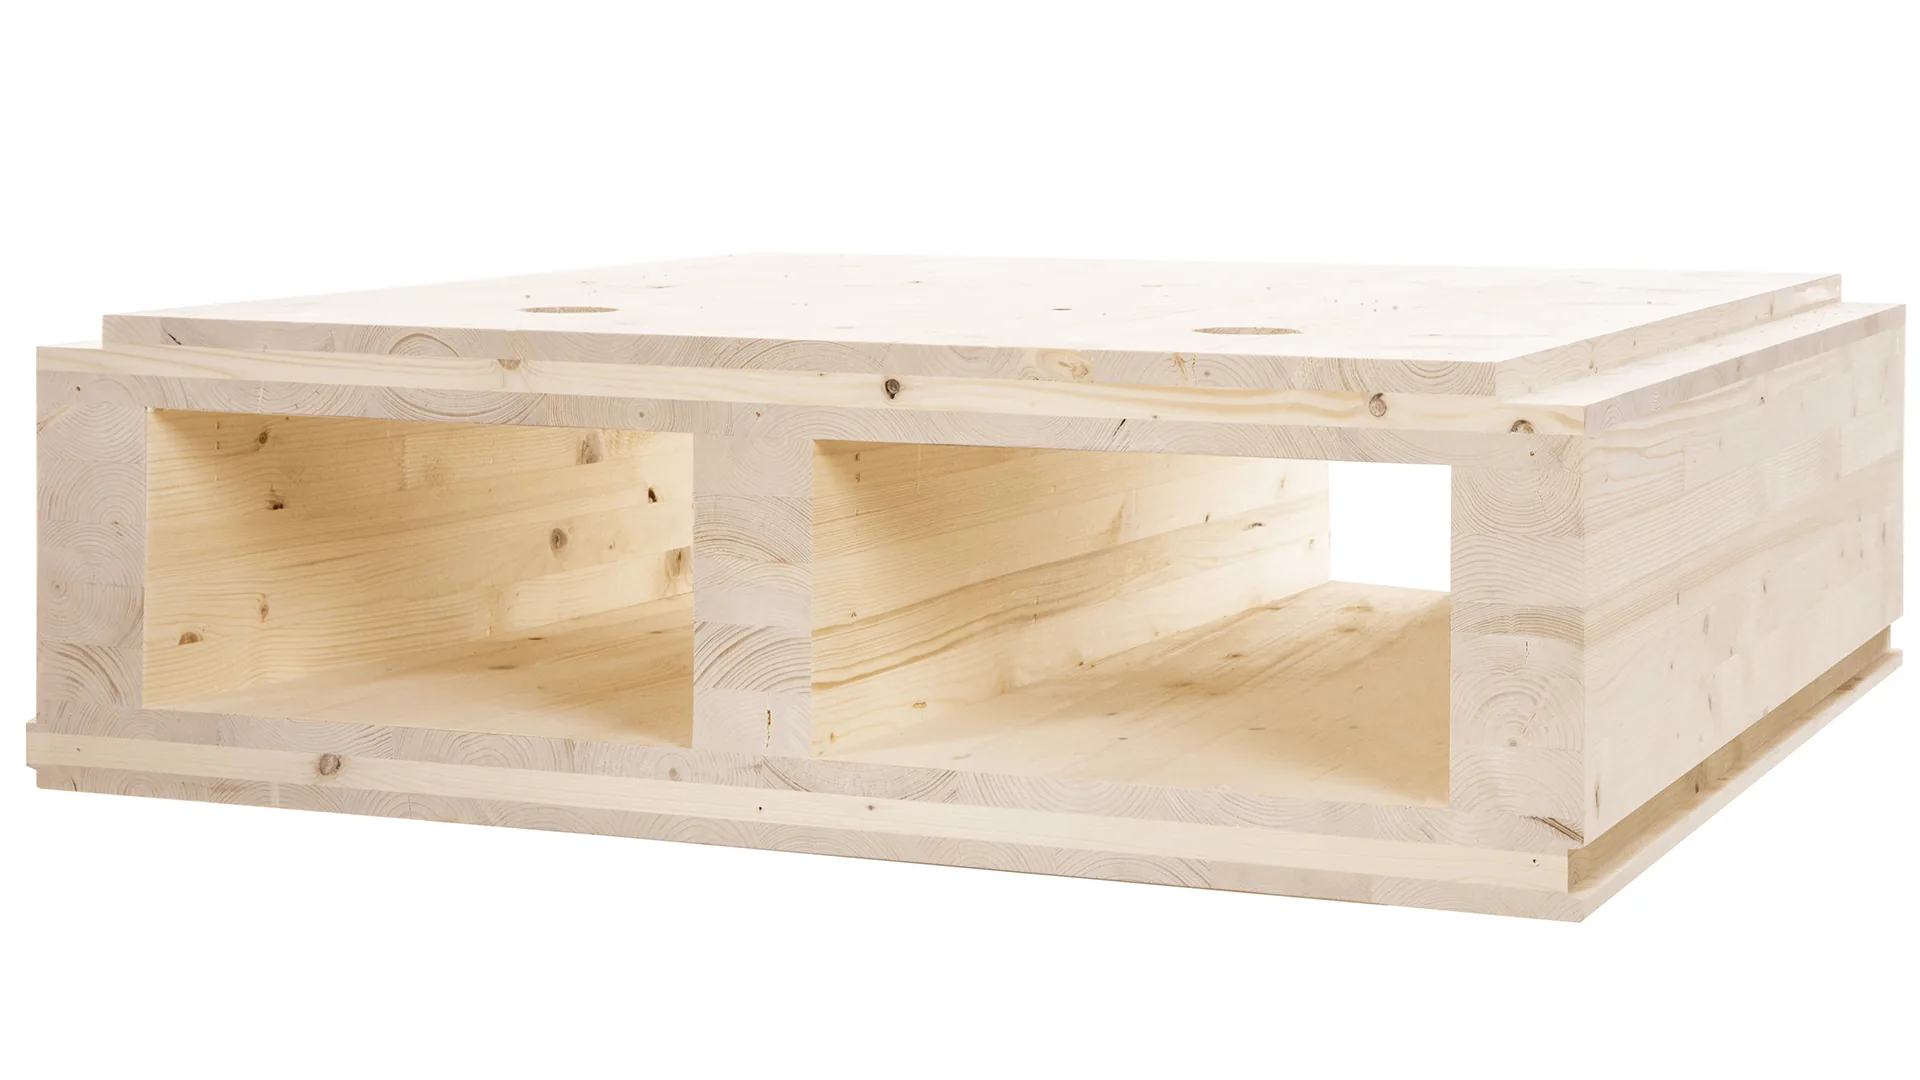
The CLT BOX floor element from best wood SCHNEIDER: two cross-laminated timber panels joined by three glulam ribs, with integrated acoustic insulation. Long spans (up to 16 m) for little material, REI 60 or 90, delivered prefabricated.
What is a CLT Box floor slab?
The CLT BOX – DALLE FS is a prefabricated timber floor element. Two cross-laminated timber panels, 60 mm on the upper face and 60 or 90 mm on the lower face, are joined by three glulam ribs and form a closed hollow section. The ribs provide the structural depth and the panels act as compression and tension flanges: the element spans long distances with little material.
In the factory, the compartments receive a wood fibre acoustic board, supplemented on site by filling granules that provide the mass needed for impact sound insulation. Fire resistance, REI 60 or REI 90, depends on the thickness of the lower panel.
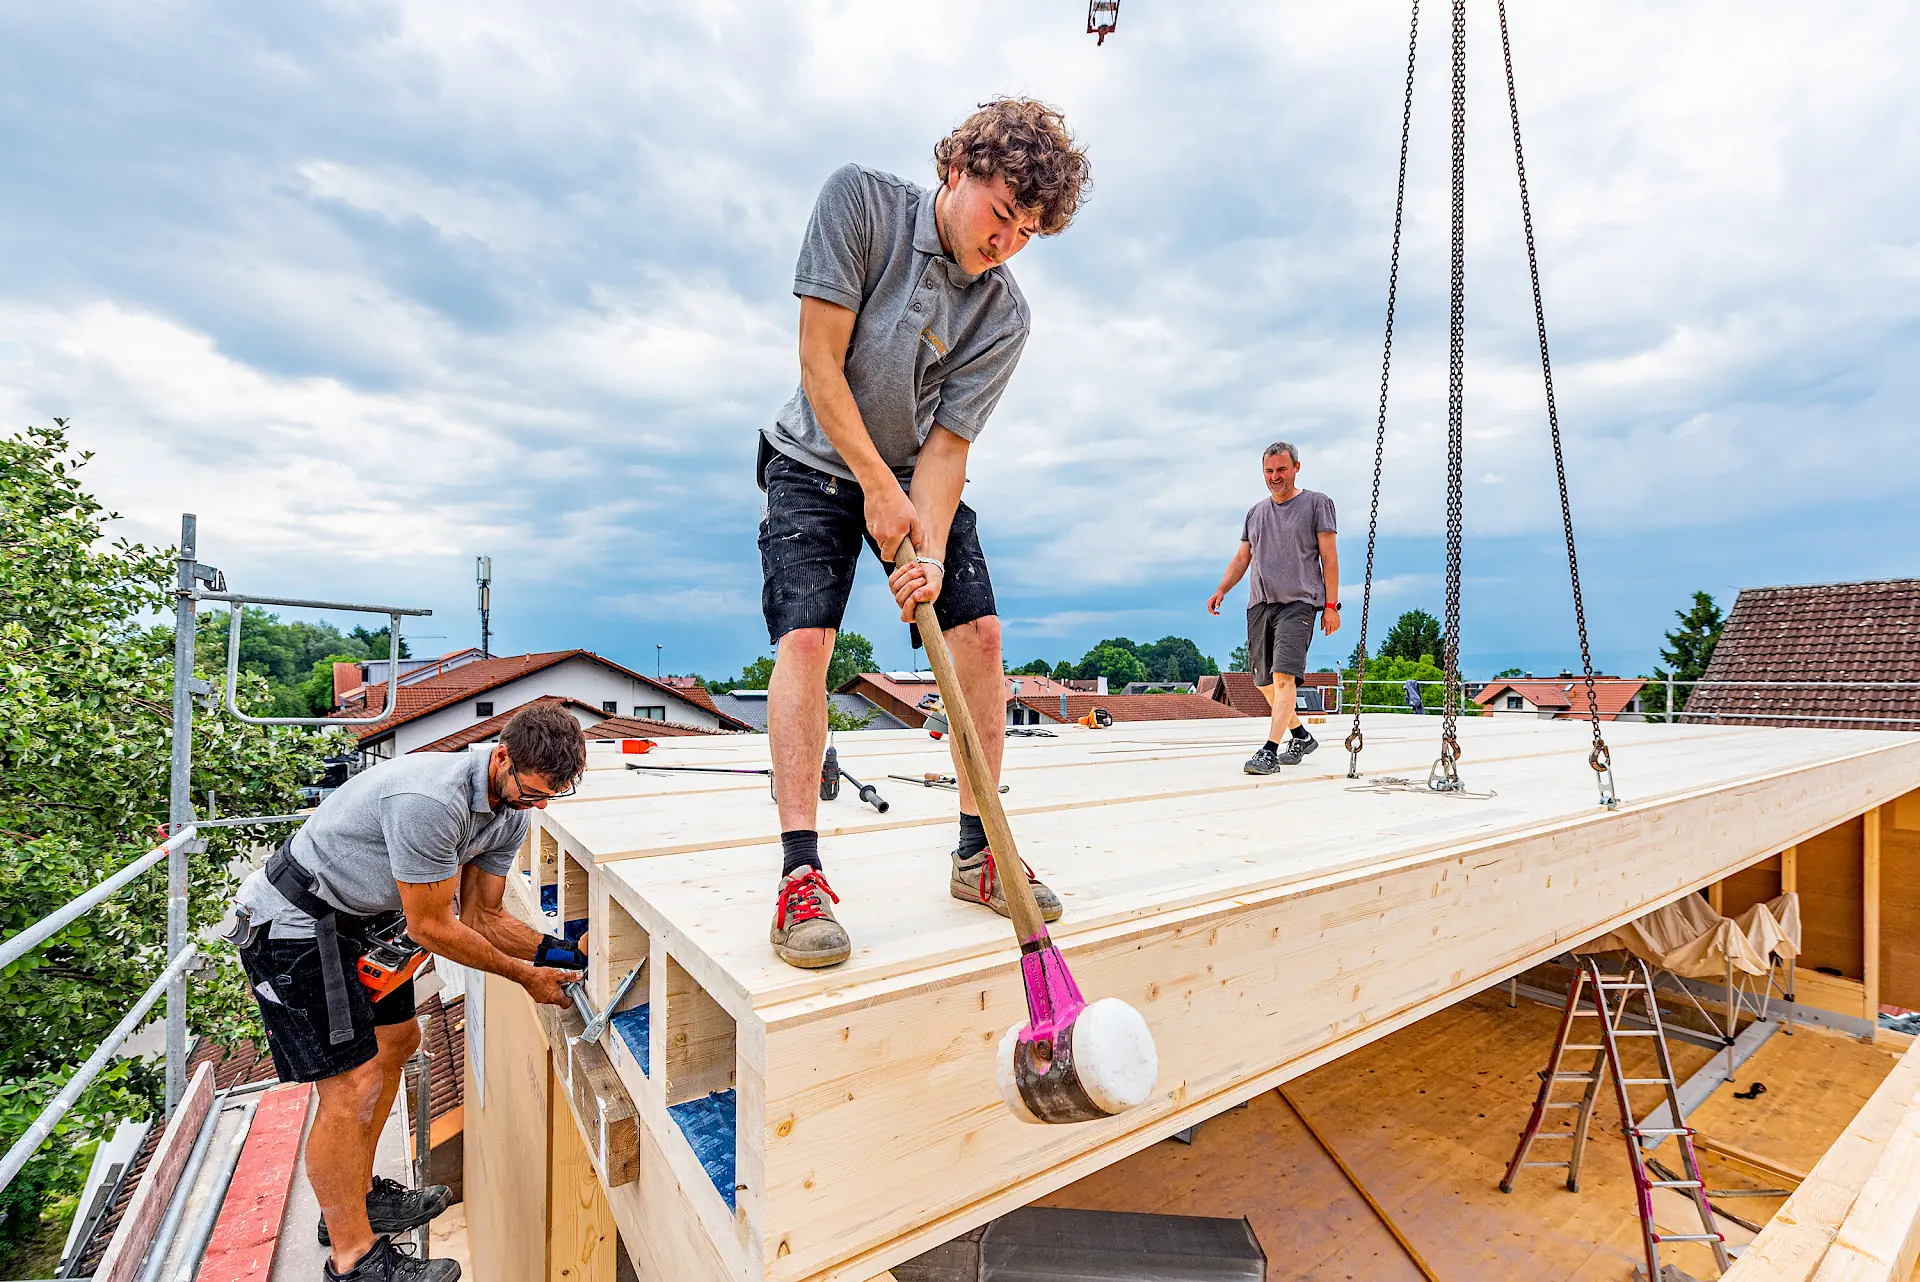
Prefabrication is extensive: service penetrations, rebates and cut-outs are made in the workshop, and assembly on site comes down to setting the elements in place and screw-fixing them.
The timber is European spruce (or silver fir in premium quality), bonded with a formaldehyde-free polyurethane adhesive. The CLT BOX is manufactured at Eberhardzell, in Germany, at the headquarters of best wood SCHNEIDER.
An open variant, the CLT BOX – TOITURE, combines a single CLT panel with ribs, to take insulation between the ribs in a roof.
Installation & uses
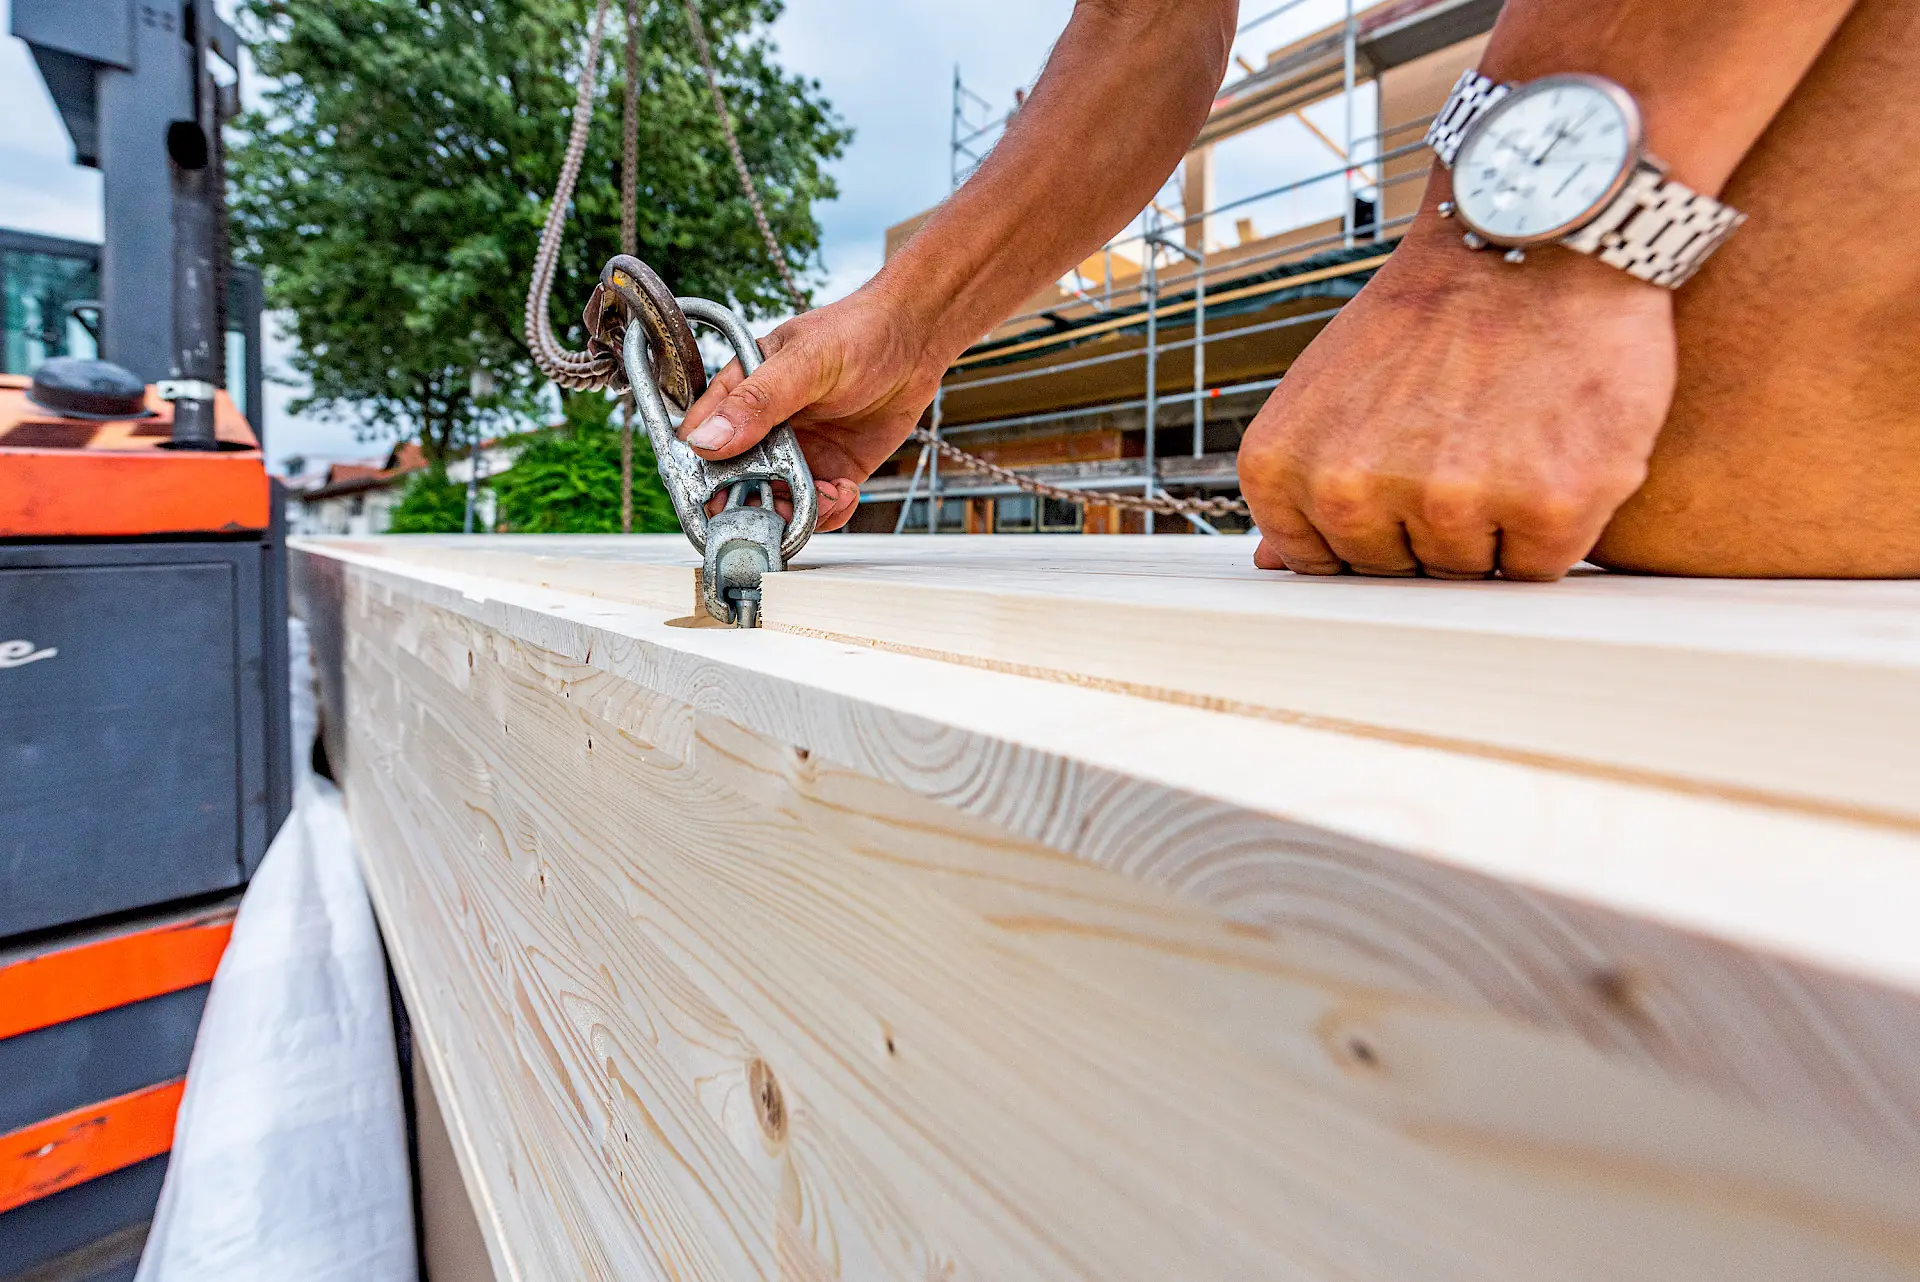
The element is made to order in the workshop to the project drawings, then delivered ready to install. Elements are joined to each other by rebates and structural screws. Service penetrations and floor openings are prepared in the workshop, which reduces work on site.
For the floor version, the filling granules are delivered in bags and poured into the compartments on site. They supplement the wood fibre acoustic board already fitted and improve impact sound insulation. Fire resistance, for its part, comes from the thickness of the lower panel.
This degree of prefabrication suits multi-unit housing, public buildings and extensions to existing buildings, where speed of erection and low weight count.
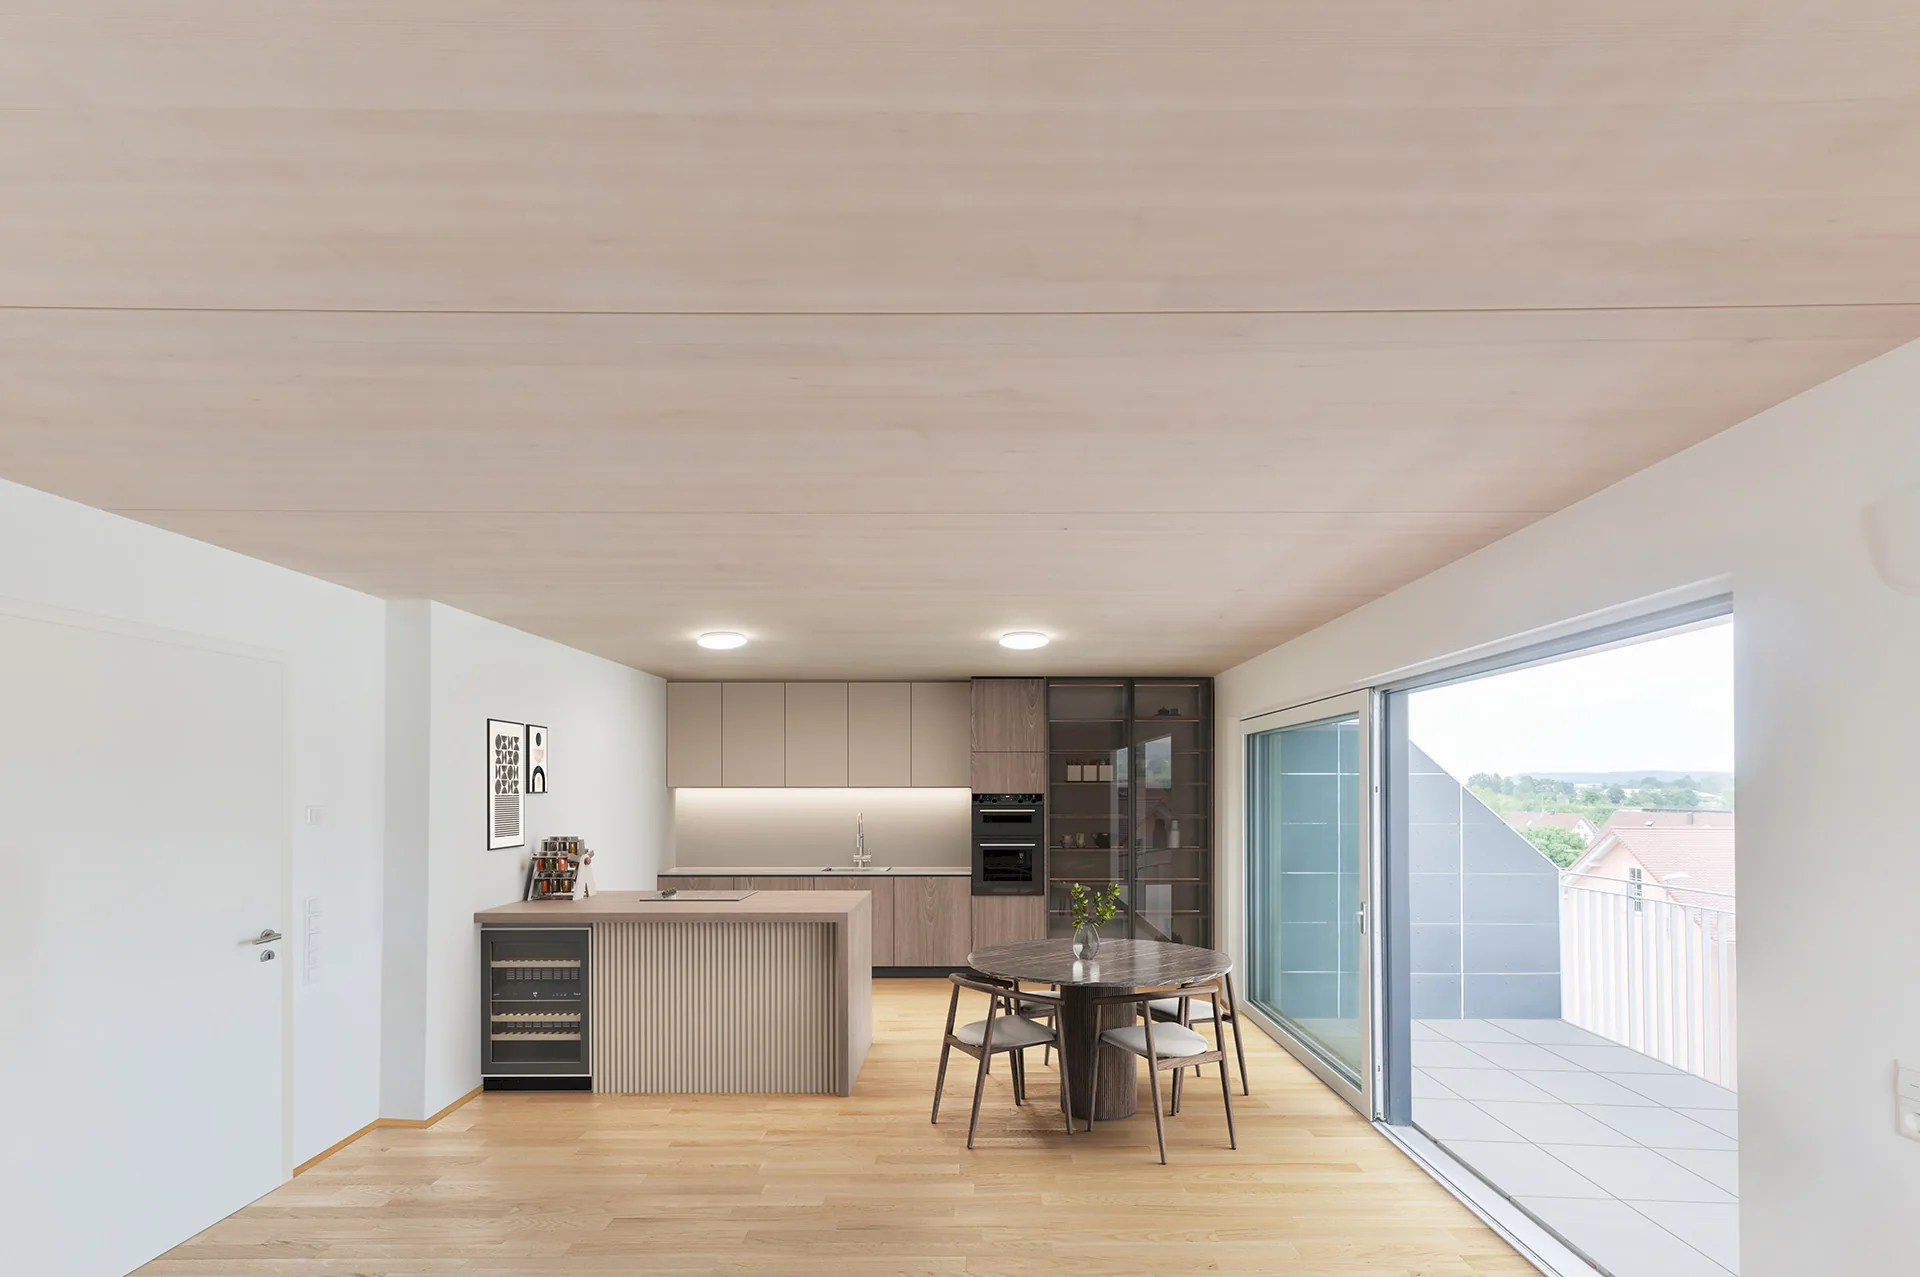
The soffit can be left exposed, in unfinished or factory-stained timber, or take a suspended ceiling. The screwed connections allow selective deconstruction at end of life.
About the producer
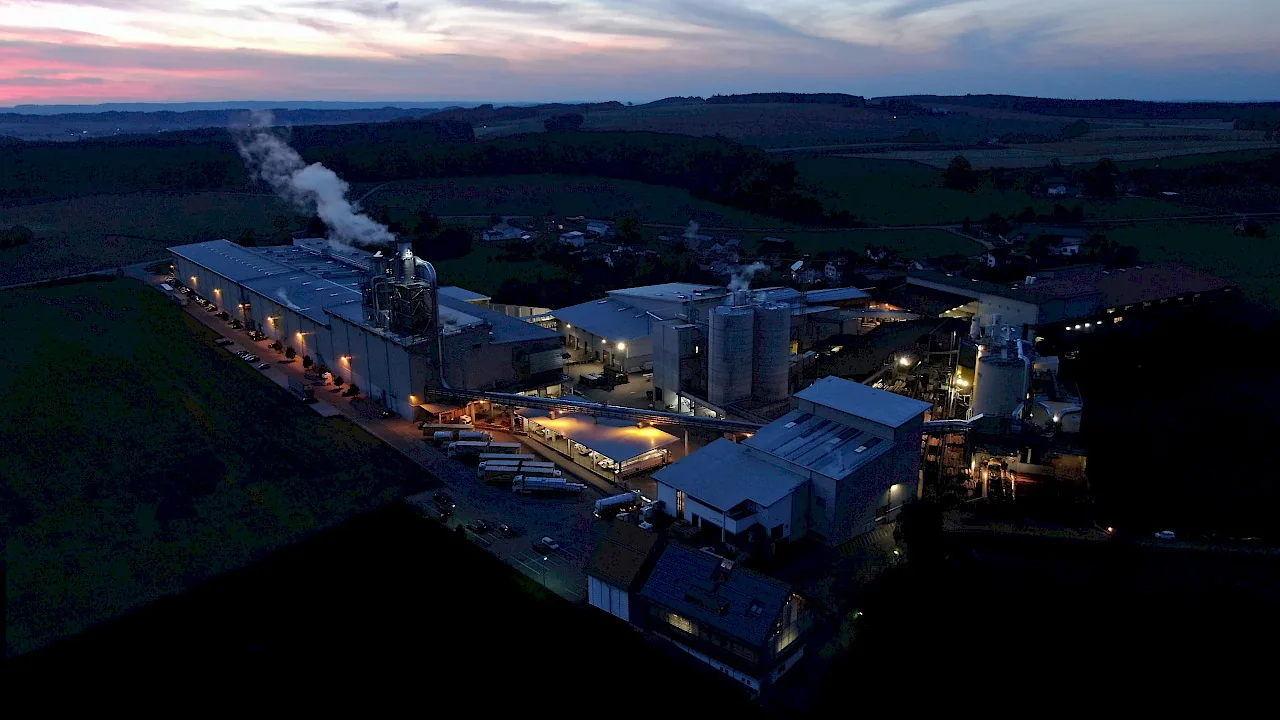
best wood SCHNEIDER is a German family company founded in 1911 at Eberhardzell, where it is still headquartered. It processes softwood into structural products (glulam, CLT, CLT BOX elements, KVH solid structural timber) and wood fibre insulation.
At headquarters, production runs as a closed loop: residues from timber processing are used to make the insulation and to generate energy. A second site, at Meßkirch, combines a sawmill with large-format CLT production; a subsidiary at Märstetten, in Switzerland, handles distribution.
Technical performance
ETA-21/0336 (17 April 2021, EAD 140022-00-0304) with DoP and CE marking · IBU EPD EPD-HWS-20240042-IBA2-DE (4 April 2024 → 3 April 2029) · service classes 1 and 2 to EN 1995-1-1 · airtightness EN 12114 · REI 60/90 to abP (EN 13501-2) · PEFC-certified timber.
Life cycle
The element is made of virgin softwood, PEFC-certified European spruce or silver fir, which accounts for 90.5% of its mass. The formaldehyde-free polyurethane adhesive that bonds the CLT panels and glulam ribs accounts for about 0.5%.
The element is manufactured by best wood SCHNEIDER at Eberhardzell, in Germany, about 600 km from Brussels. The ribs are glued between two CLT panels, then cut-outs, rebates and service penetrations are made in the workshop, without wood preservatives.
Thanks to the screwed connections, the element can be selectively deconstructed, then reused or recovered; landfilling of waste wood is not permitted. The EPD assumes energy recovery, which releases the stored biogenic carbon.
Projects and publications
The projects that use it and the publications that discuss it.
FAQ
What spans and element depths are possible?
The element spans up to 16 m, for a depth of 220 to 480 mm and a width of 1,000 to 1,200 mm. From a depth of 440 mm, elements are produced in lengths of 8 to 16 m. Design follows EN 1995-1-1, using the free best wood STATICS software.
What distinguishes an REI 60 element from an REI 90 element?
The thickness of the lower CLT panel: 60 mm for REI 60, 90 mm for REI 90, which adds 30 mm to the depth of the element. The upper panel stays at 60 mm in both cases.
Why must granules be poured into the compartments on site?
The wood fibre acoustic board is glued in at the factory, but it is the mass of the best wood filling granules, delivered separately, that improves impact sound insulation at low frequencies. The values certified by ift Rosenheim depend on the full floor build-up and are given in the best wood catalogue of building components.
Can the soffit be left exposed?
Yes, in unfinished or factory-stained timber; it can also take a suspended ceiling. The CLT panel is available in industrial-grade European spruce, visual-grade Nordic spruce or PREMIUM silver fir.
Why is the production figure negative?
According to EPD EPD-HWS-20240042-IBA2-DE, the element comes to −244 kgCO₂eq/m³ over A1-A3, because the biogenic carbon stored in the timber outweighs the fossil emissions of manufacture. This carbon is released again at end of life in the energy recovery scenario used, and the A1-C4 figure comes to about +106 kgCO₂eq/m³.