
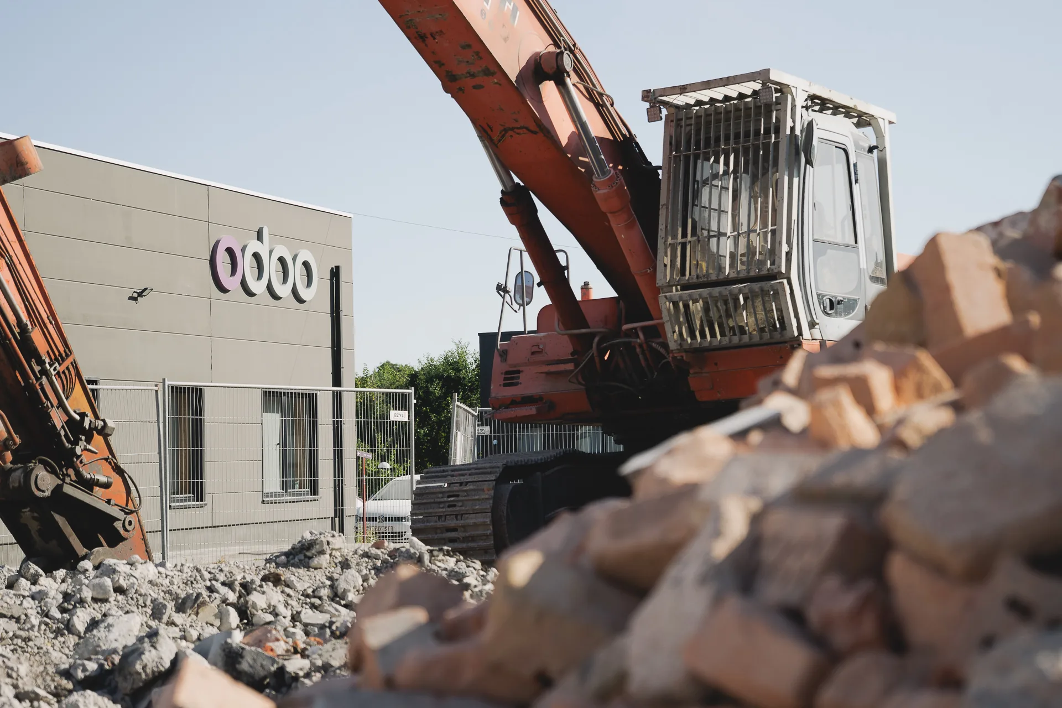
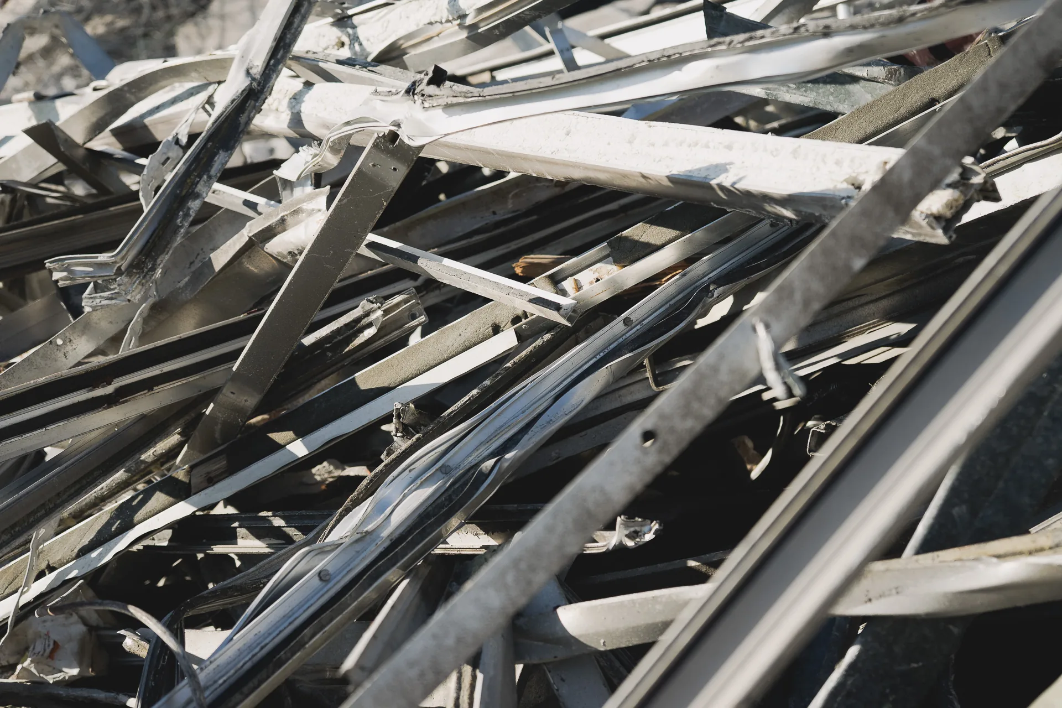
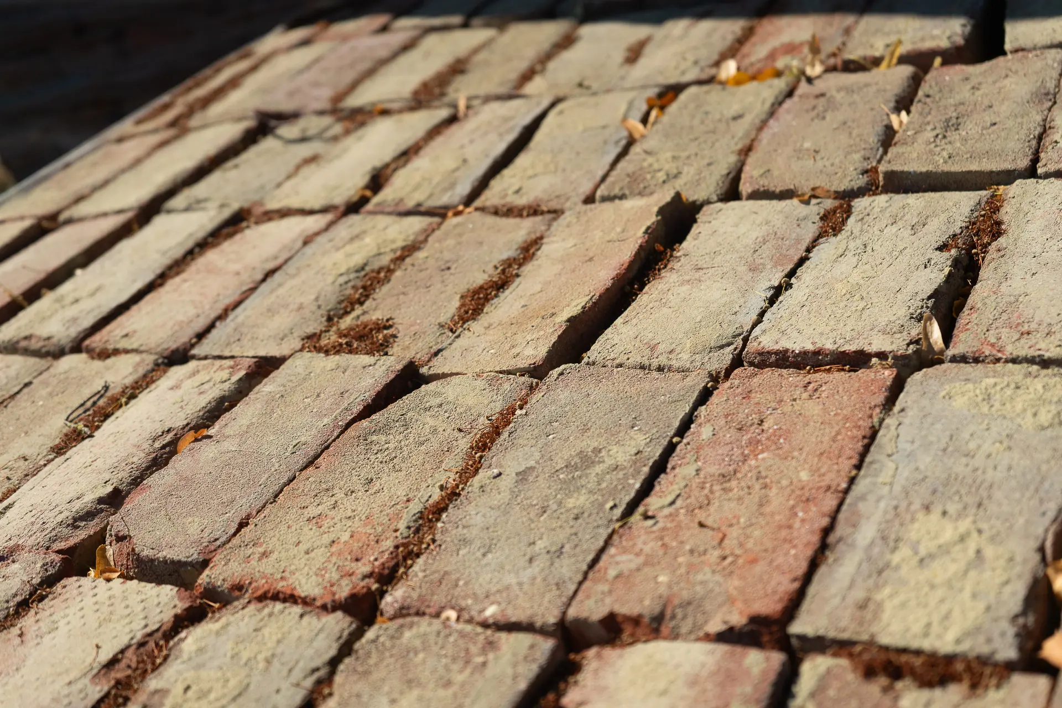
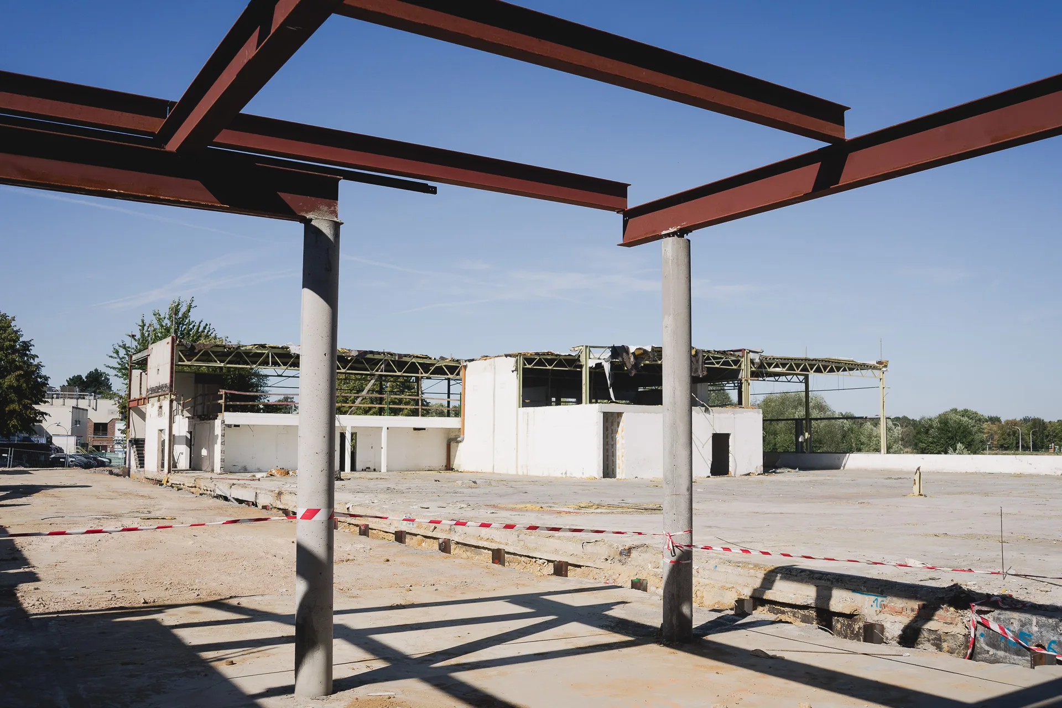
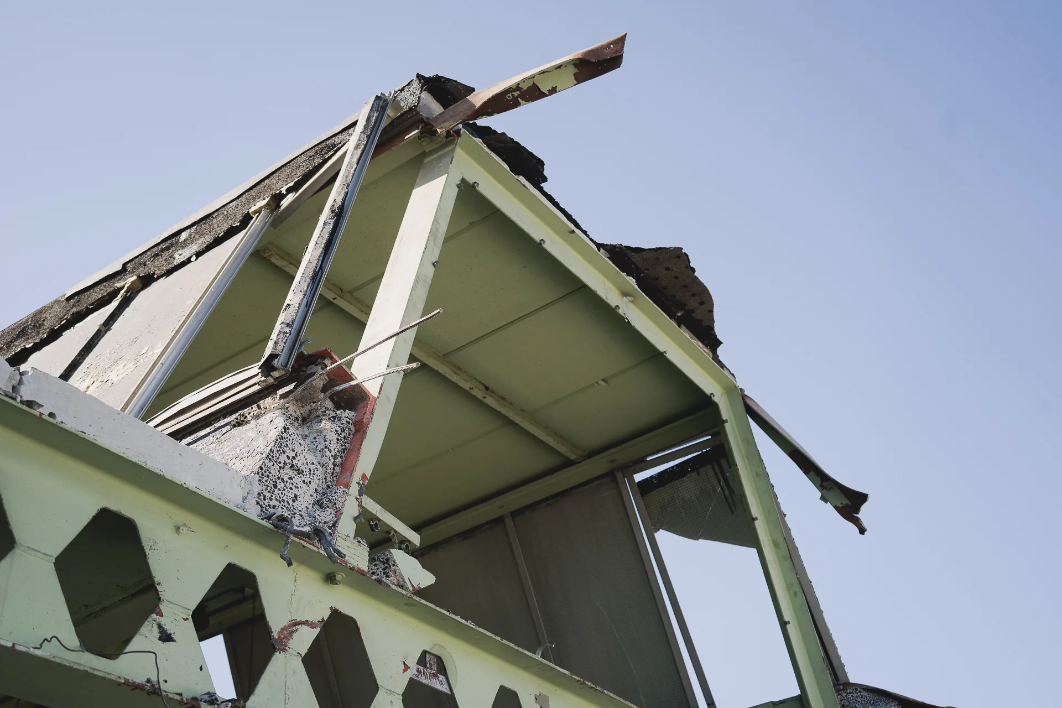
In Louvain-la-Neuve, the renovation of the Odoo campus looks first to the existing building for its materials: the steel, the bricks and the glazed partitions are dismantled to be reused in the project. The approach aims to be circular, with a low carbon footprint, and to show that low-carbon construction also applies to large-scale projects.
Reuse is still mostly a matter for small projects, with a few reused radiators and a few salvaged doors at best. On the Odoo campus, it applies to 10,000 m² of renovation, led by Chouettes Architectes, who design the project and treat the existing building as the first stock of materials: whatever can be dismantled is inventoried before demolition, then reinstalled on site wherever possible. A fine demonstration that circular renovation can be practised at the scale of large projects.
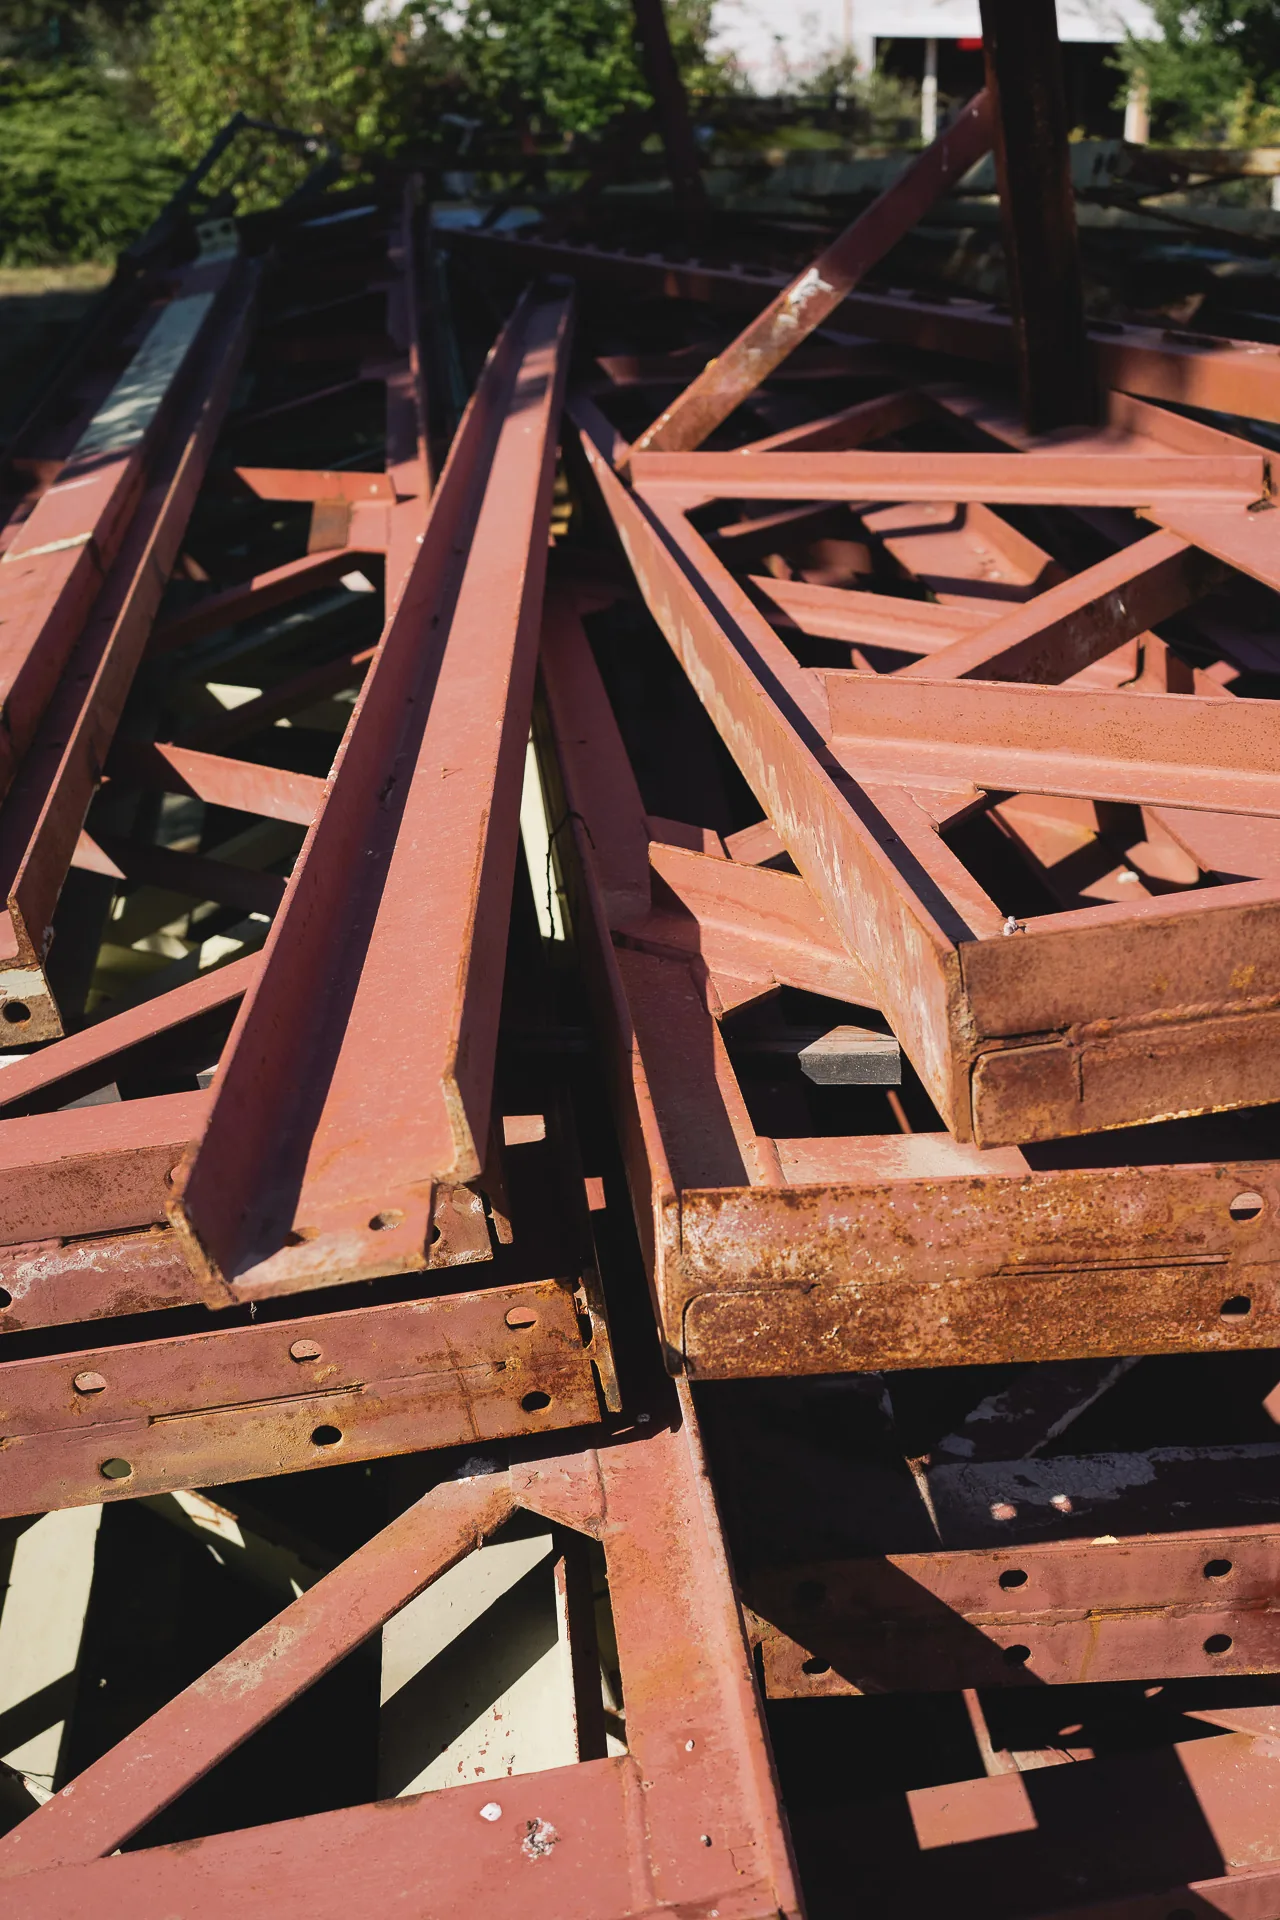
On a typical demolition site, structural steel goes for scrap: it is melted down, and the energy that went into making it is spent a second time. On the Odoo campus, the project team took the opposite route. The dismantled sections are kept as they are, without going back through the steelworks, to return to service in the new structure, and beams from another site will supplement them. It is with steel that this choice weighs most, because steel is among the most carbon-intensive materials to produce of everything the existing building contains.
It records what the building contains and what can come out of it intact to be reused. This phase involves assessing the demountability of the materials and checking their recertification once reused in situ. The elements selected are then stored on site, on a campus that remains operational during the works.
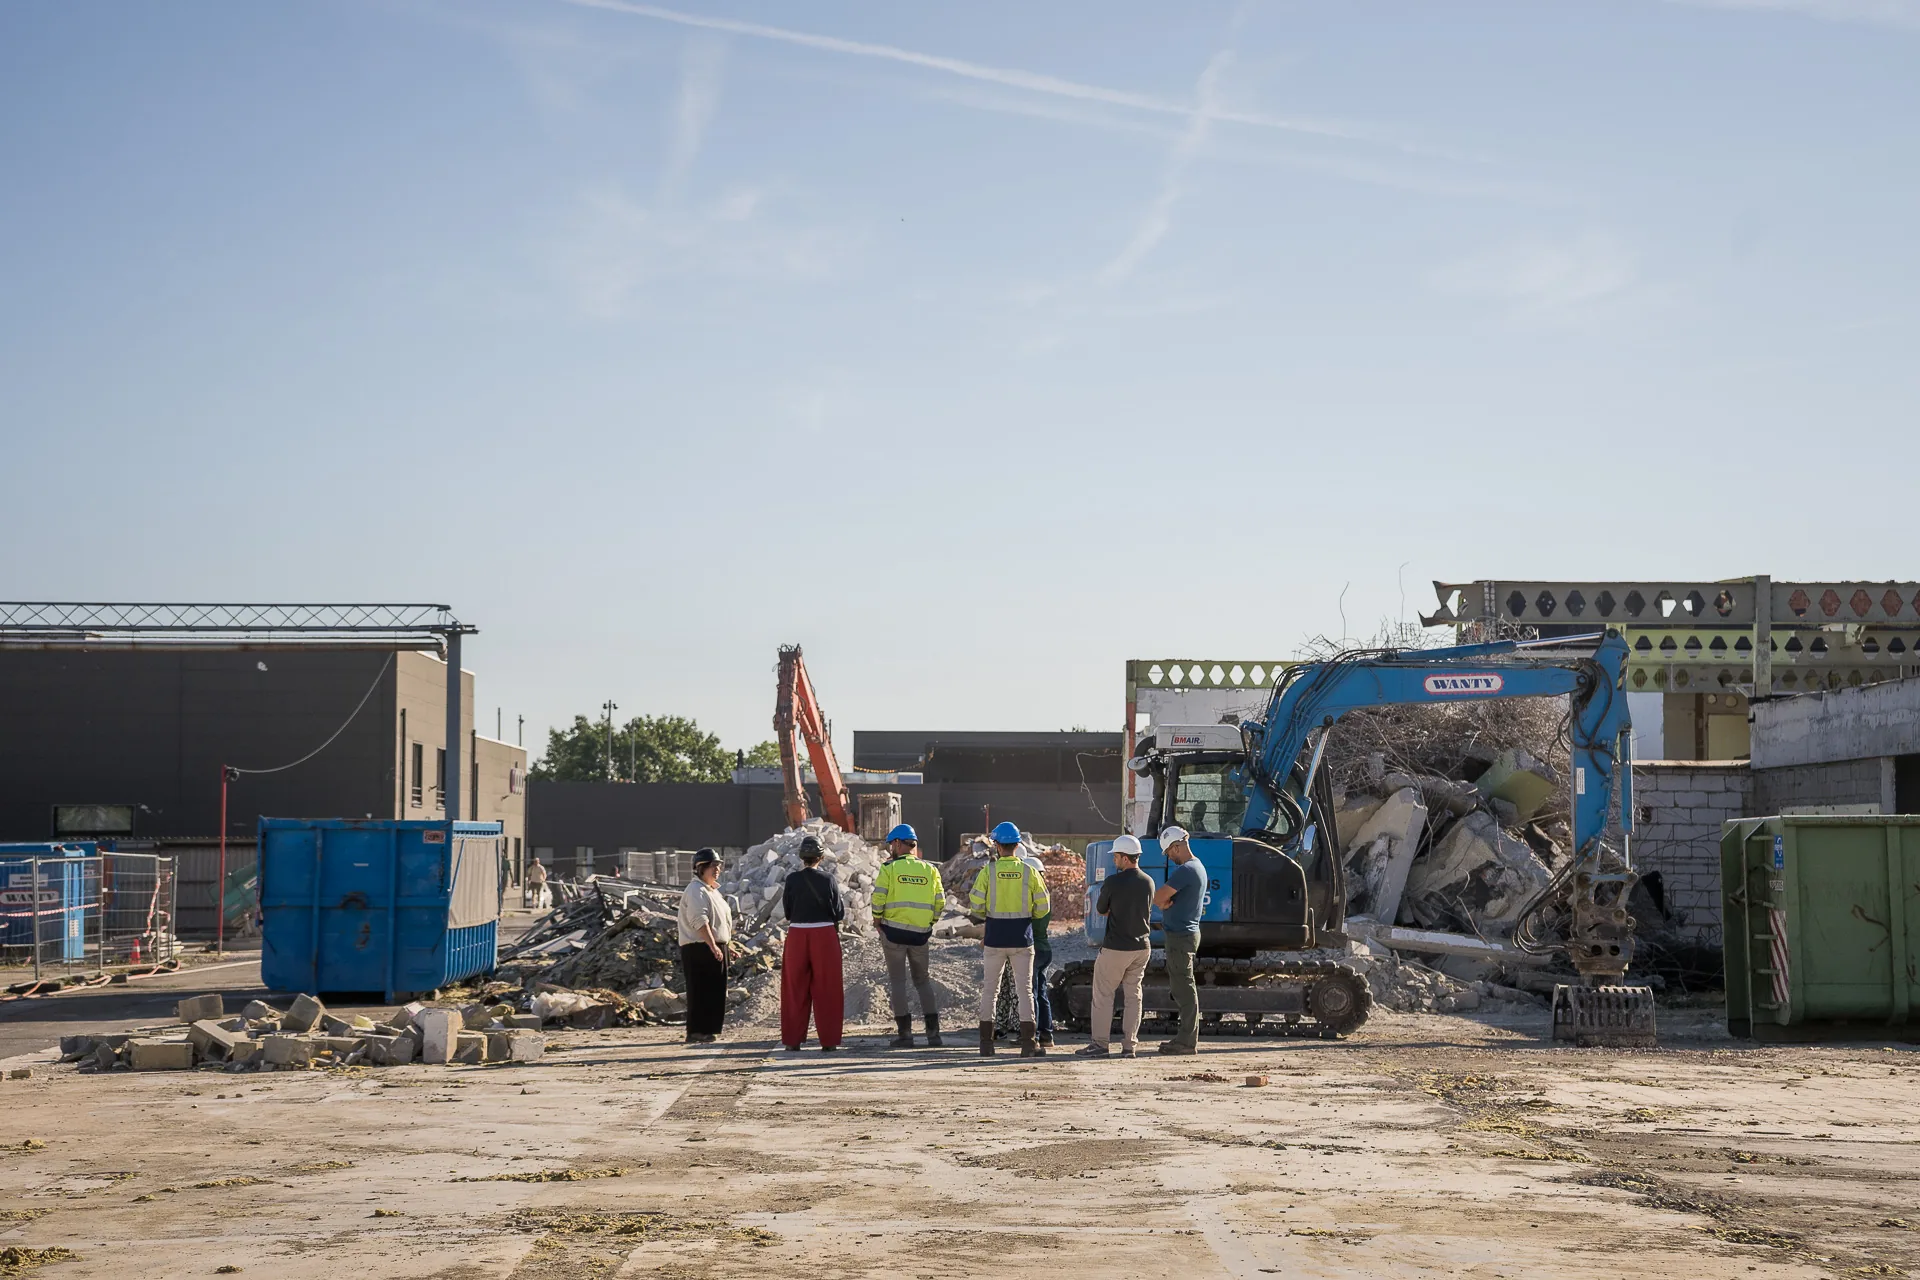
On the Odoo project, dismantling and collection are shared between two contractors. Bzyl collects the materials for reuse: bricks, glazed partitions, cladding elements and beams. Wanty is currently in charge of demolition only, and collects some of the beams for potential future reuse.
The team plans to reintegrate the steel recovered on site into the new structure as the works progress, and, from the next stage, to add reclaimed beams from elsewhere, installed with the support of Coliseum on the basis of a study the engineers have completed. Steel thus moves from one building to the next.
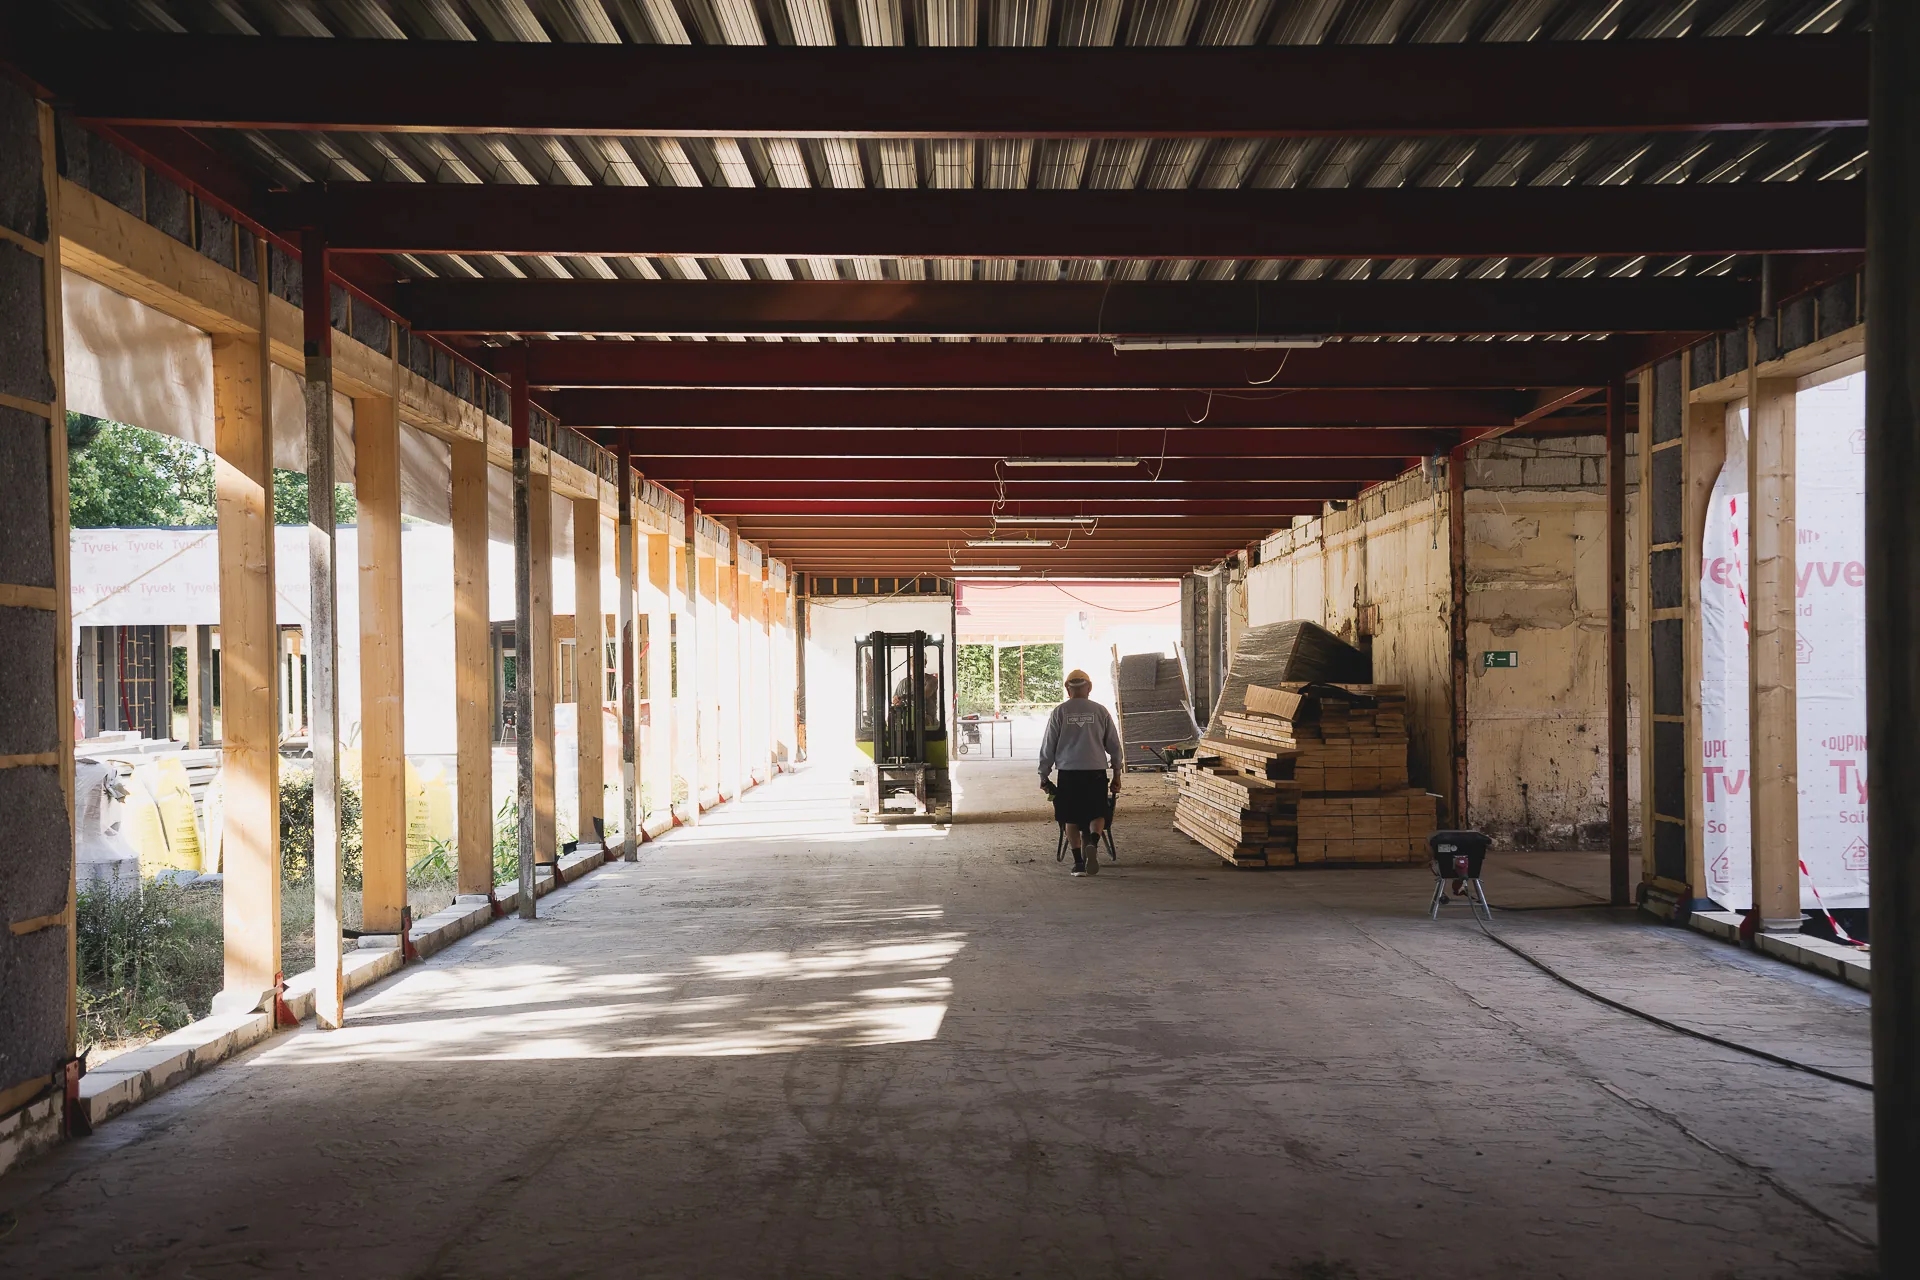
Beyond the structure, Chouettes Architectes has found a new use for the dismantled bricks, which will become the terrace paving, and plans to reinstall the old building's glazed partitions in the meeting rooms, as internal windows that let light pass from one space to another. The practice is also studying benches cut from the long pink concrete blocks that used to clad the old entrance, a way of keeping a recognisable fragment of the original building on the campus.
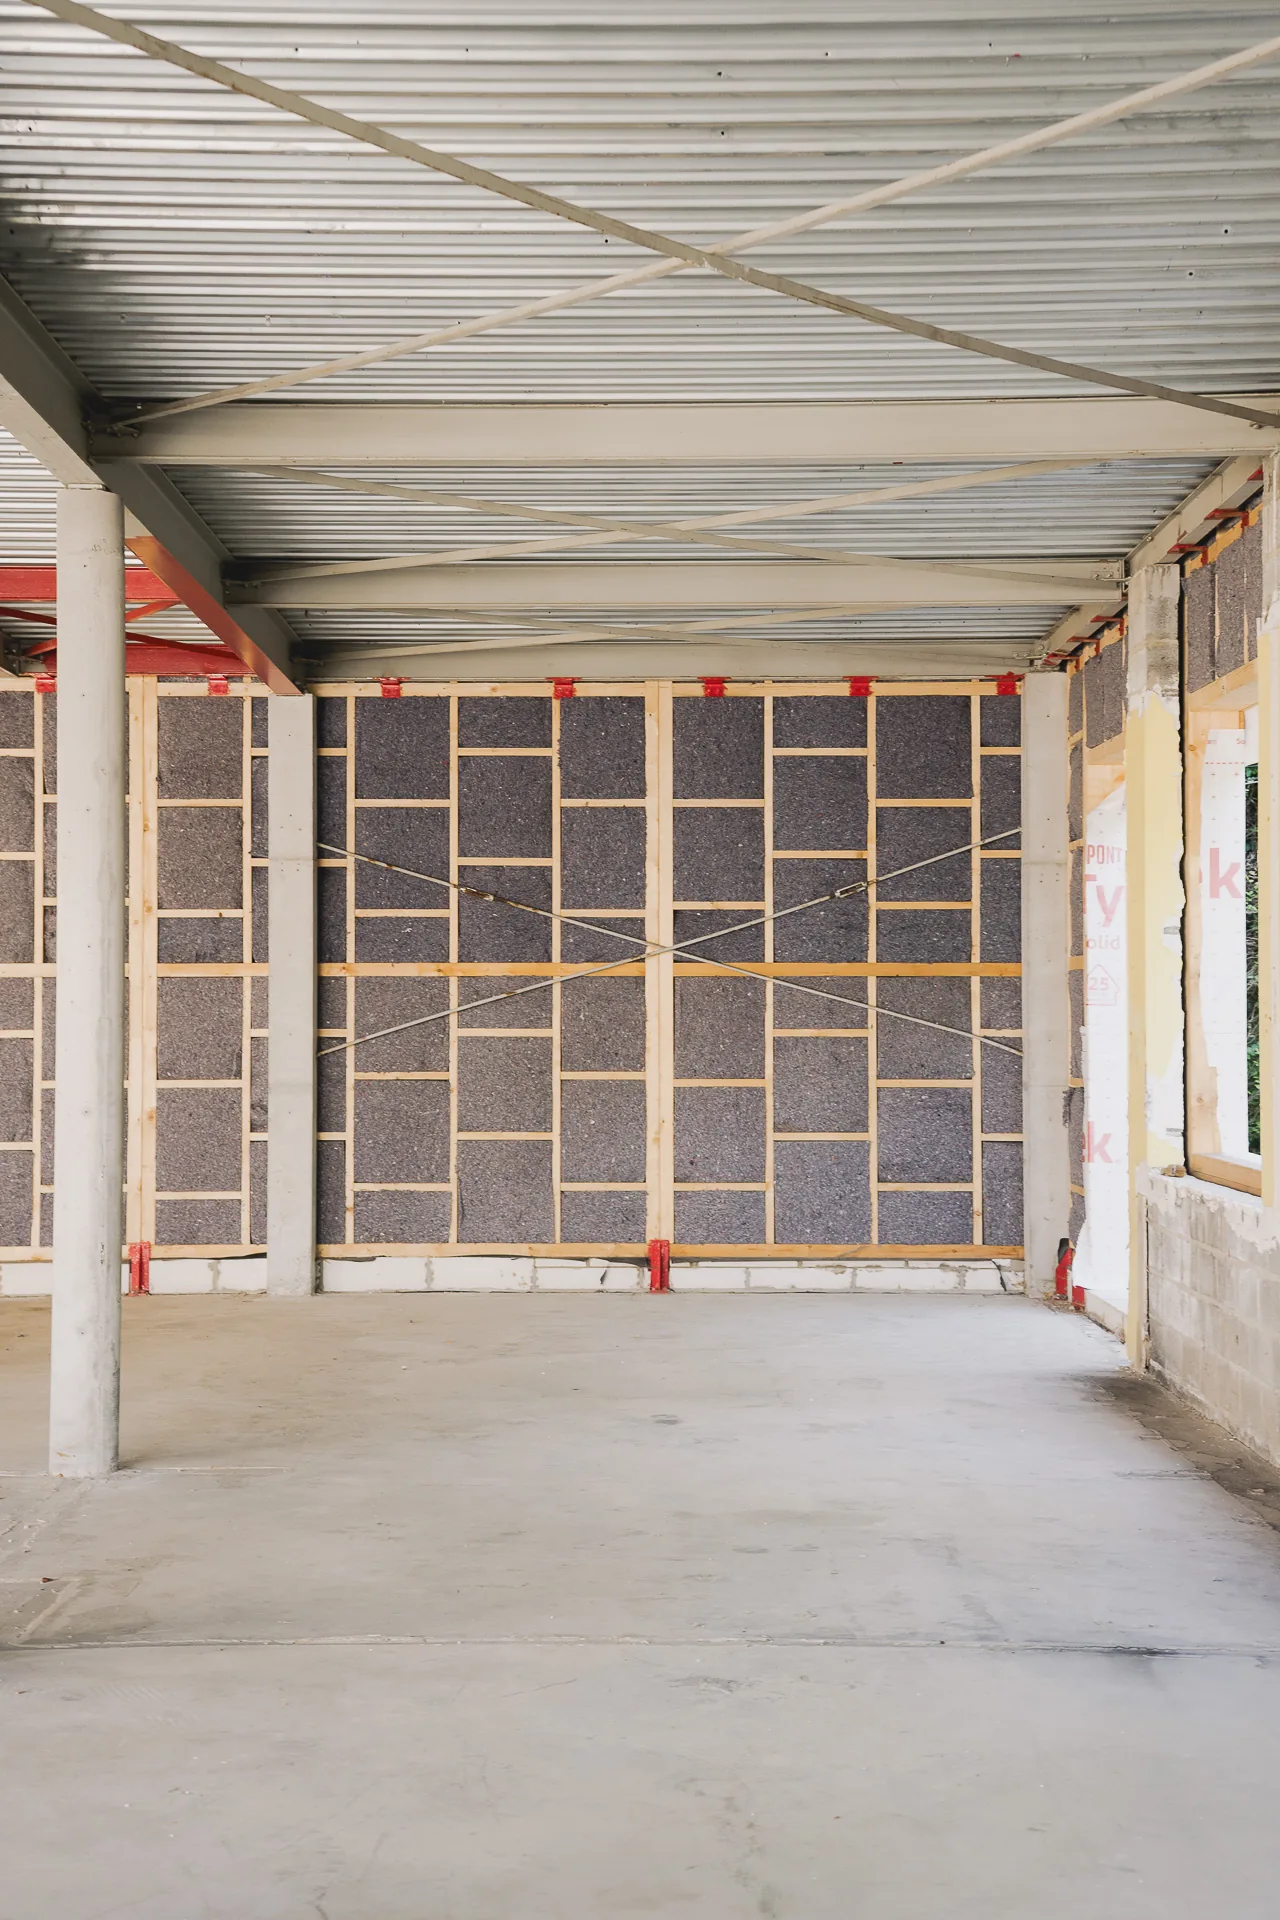
For the new materials, Chouettes Architectes has extended the same approach, starting with IsoFabric insulation, whose young supply chain has its first large-scale project on the Odoo campus, and which is made from the cotton of used clothing, collected by Les Petits Riens and Terre among others.
On the facade, the practice has specified Platowood cladding, in poplar sourced largely from certified Flemish forests or in Scandinavian spruce, processed in Arnhem, 200 km from Brussels. These fast-growing timbers, which would not last long outdoors in their raw state, are treated with water and heat, without chemicals, and so move from durability class 5 to class 1, good for more than 25 years on a facade, according to the manufacturer. Because wood stores carbon as it grows, this cladding has a negative cradle-to-gate carbon figure, of −22 to −26 kgCO₂e per m², depending on the species.
One question remains open, and it is perhaps the boldest in the project: what the office partitions will be made of. With the team, Natura Mater has studied compressed earth blocks from BC Materials, made from soil excavated on Brussels sites, an excellent low-impact alternative to traditional metal stud and plasterboard partitions. As a reminder, using unfired earth blocks cuts the CO₂ impact by 60% compared with these materials, whose impact is very high, even too high. Unfired earth in an office building is still rare, and the material's excellent hygrothermal properties will even contribute to the indoor comfort of the spaces where it is used. An earth wall absorbs moisture from the air when there is too much and releases it when the air dries out, which stabilises the indoor climate, while its mass dampens heat peaks in summer. Left exposed, it gives spaces a unique texture and colour, increasingly sought after.
Finally, the way the blocks are laid is itself reversible, and the partition in turn becomes a source of materials for the next project. The client has raised the question of impact resistance, which BC Materials answers with its completed projects, including a school in Huy. If unfired earth can stand up to life in a school, it will stand up to life in an office. The decision has not yet been made.
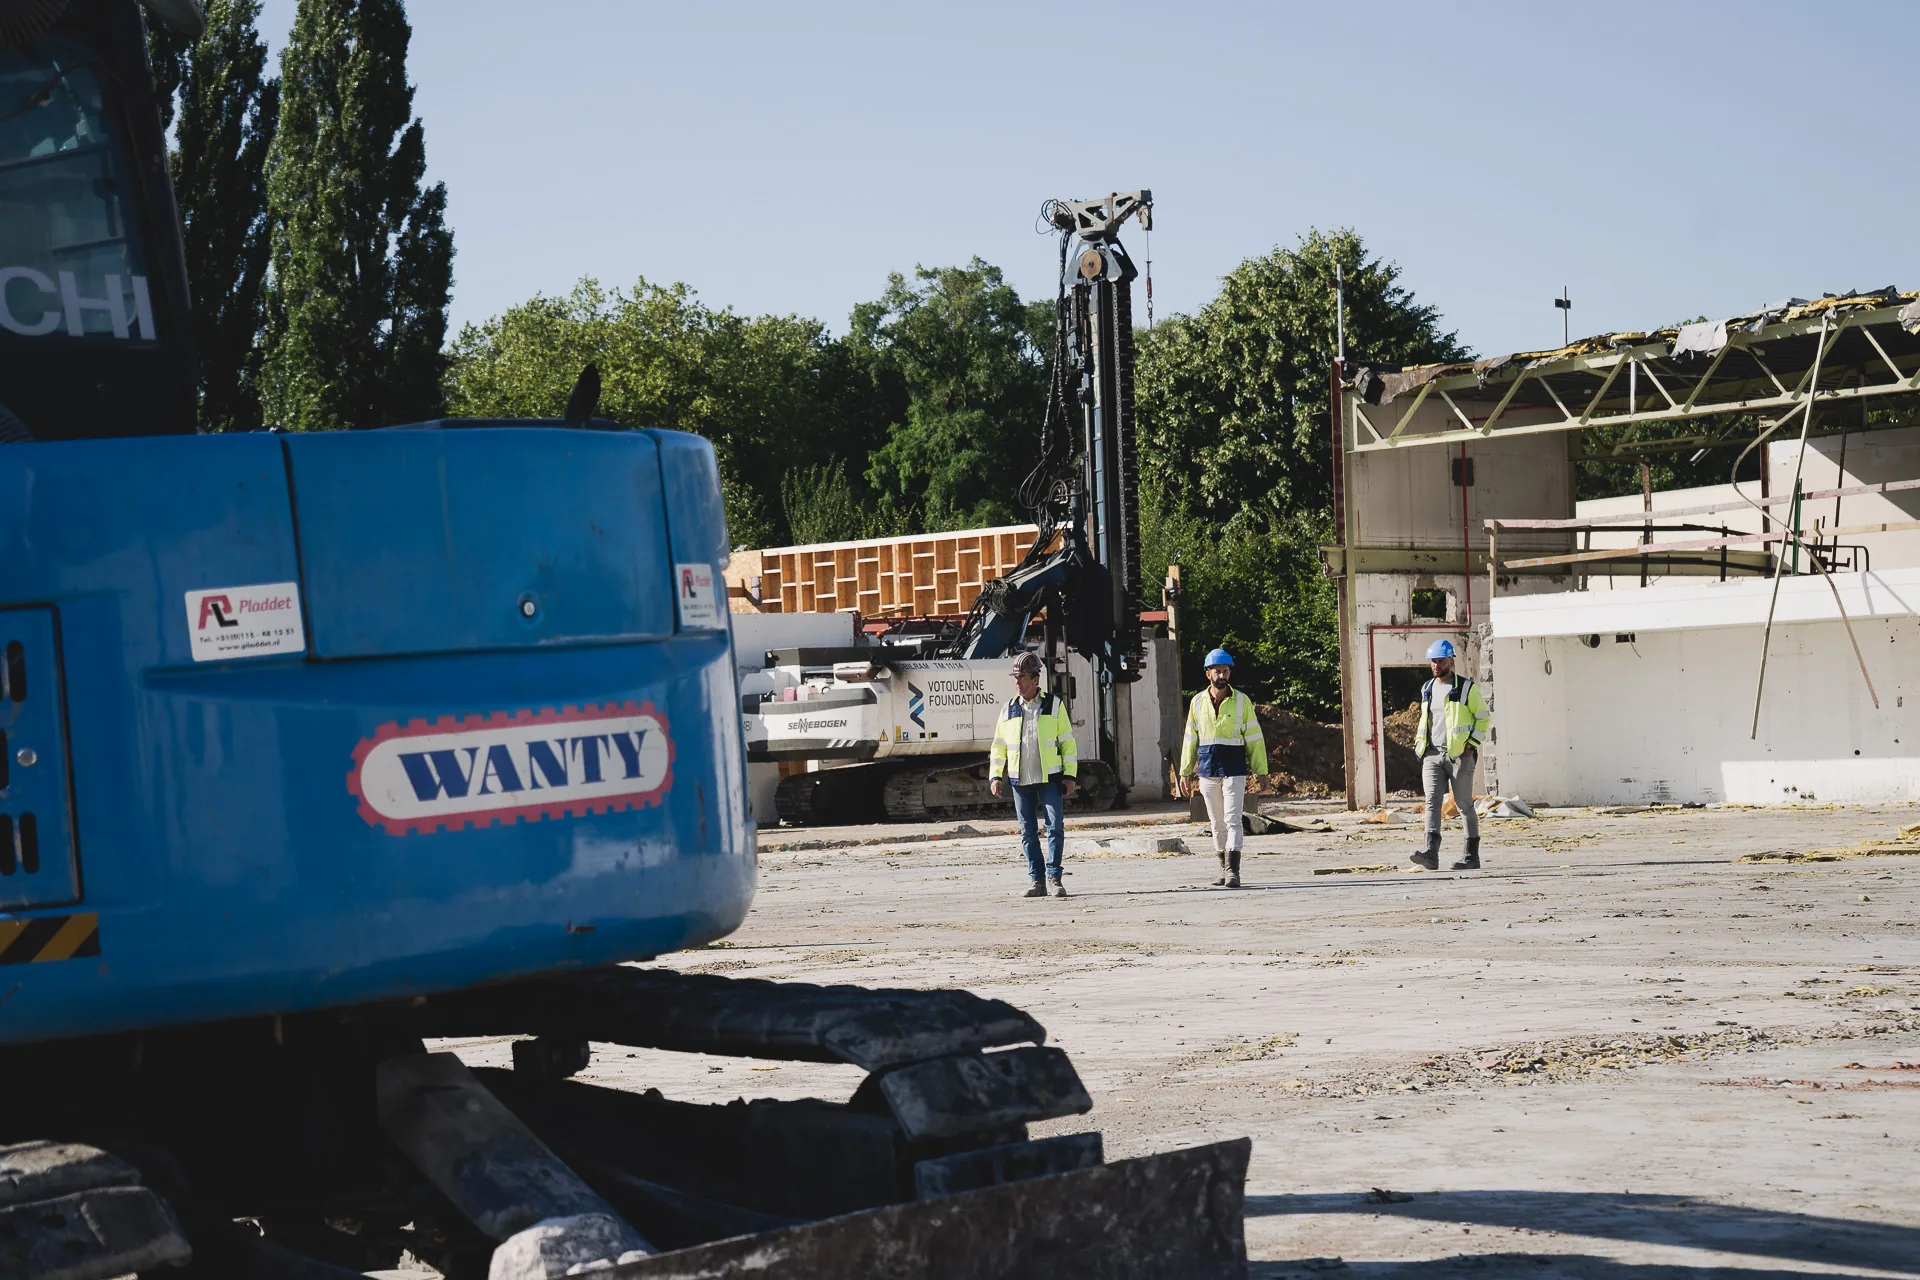
The reclaimed beams will be installed at the next stage, while the decision on the partitions has yet to be made. Natura Mater, which supports Chouettes Architectes in the search for low-carbon materials and consults the producers, will return to the site at each stage. Our thanks to Marion Trzcinski and Virginie Vanongeval, to Julien Willem and to the teams at Odoo and on site, who show that a renovation of this size can be built first and foremost with what it has to hand.
Client: Odoo · Architect: Chouettes Architectes (Marion Trzcinski, Virginie Vanongeval) · Structural engineering: JZH Partners · Demolition: Wanty · Reuse: Bzyl · Reclaimed beams: Coliseum (Julien Willem) · Temporary car park: Recymat · Materials: IsoFabric, Platowood · Material advisory: Natura Mater
Three pieces from the Magazine, around the same build-up.
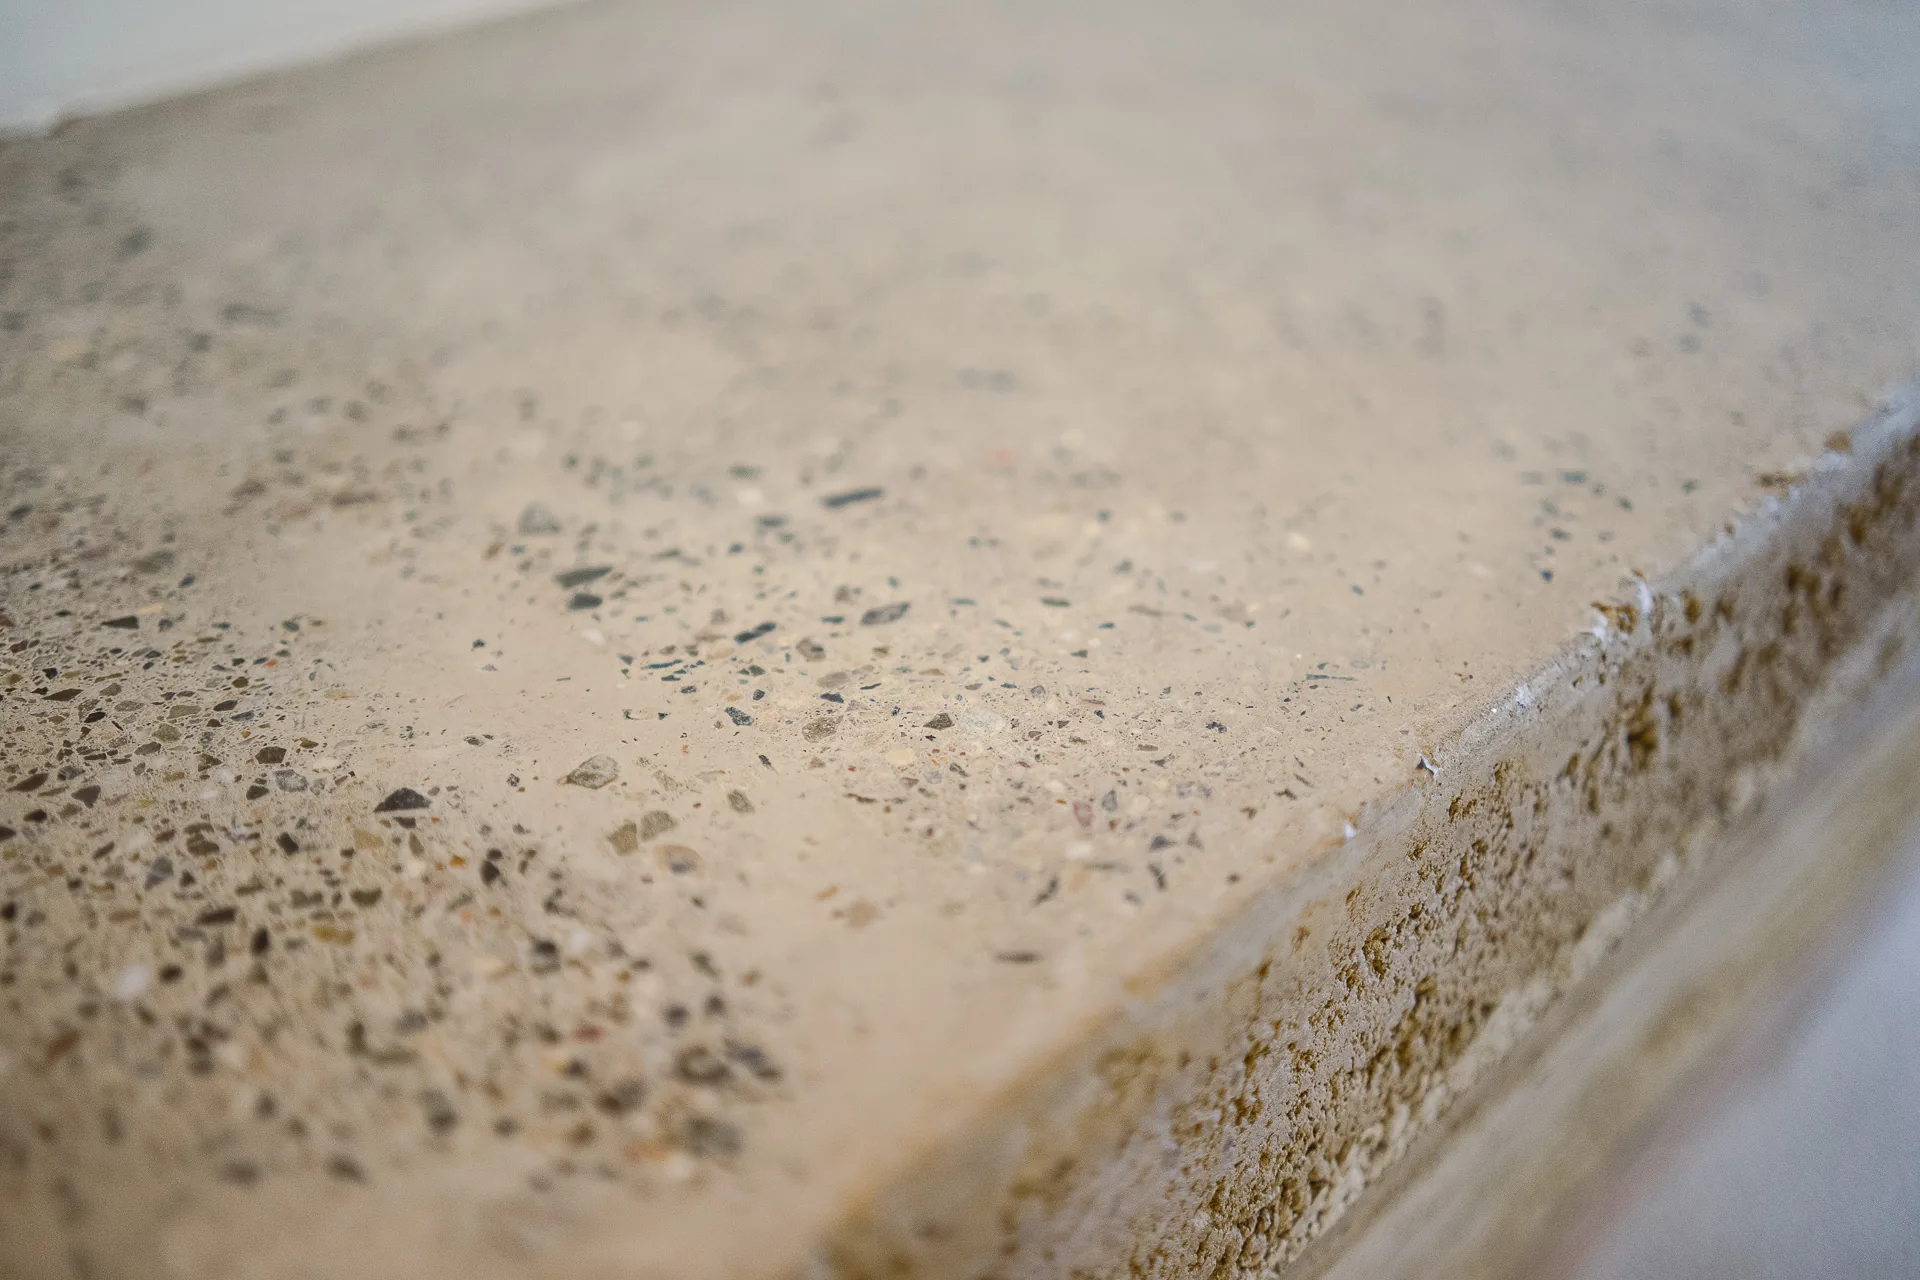
Rammed earth and linen cladding in a Brussels commercial interior.
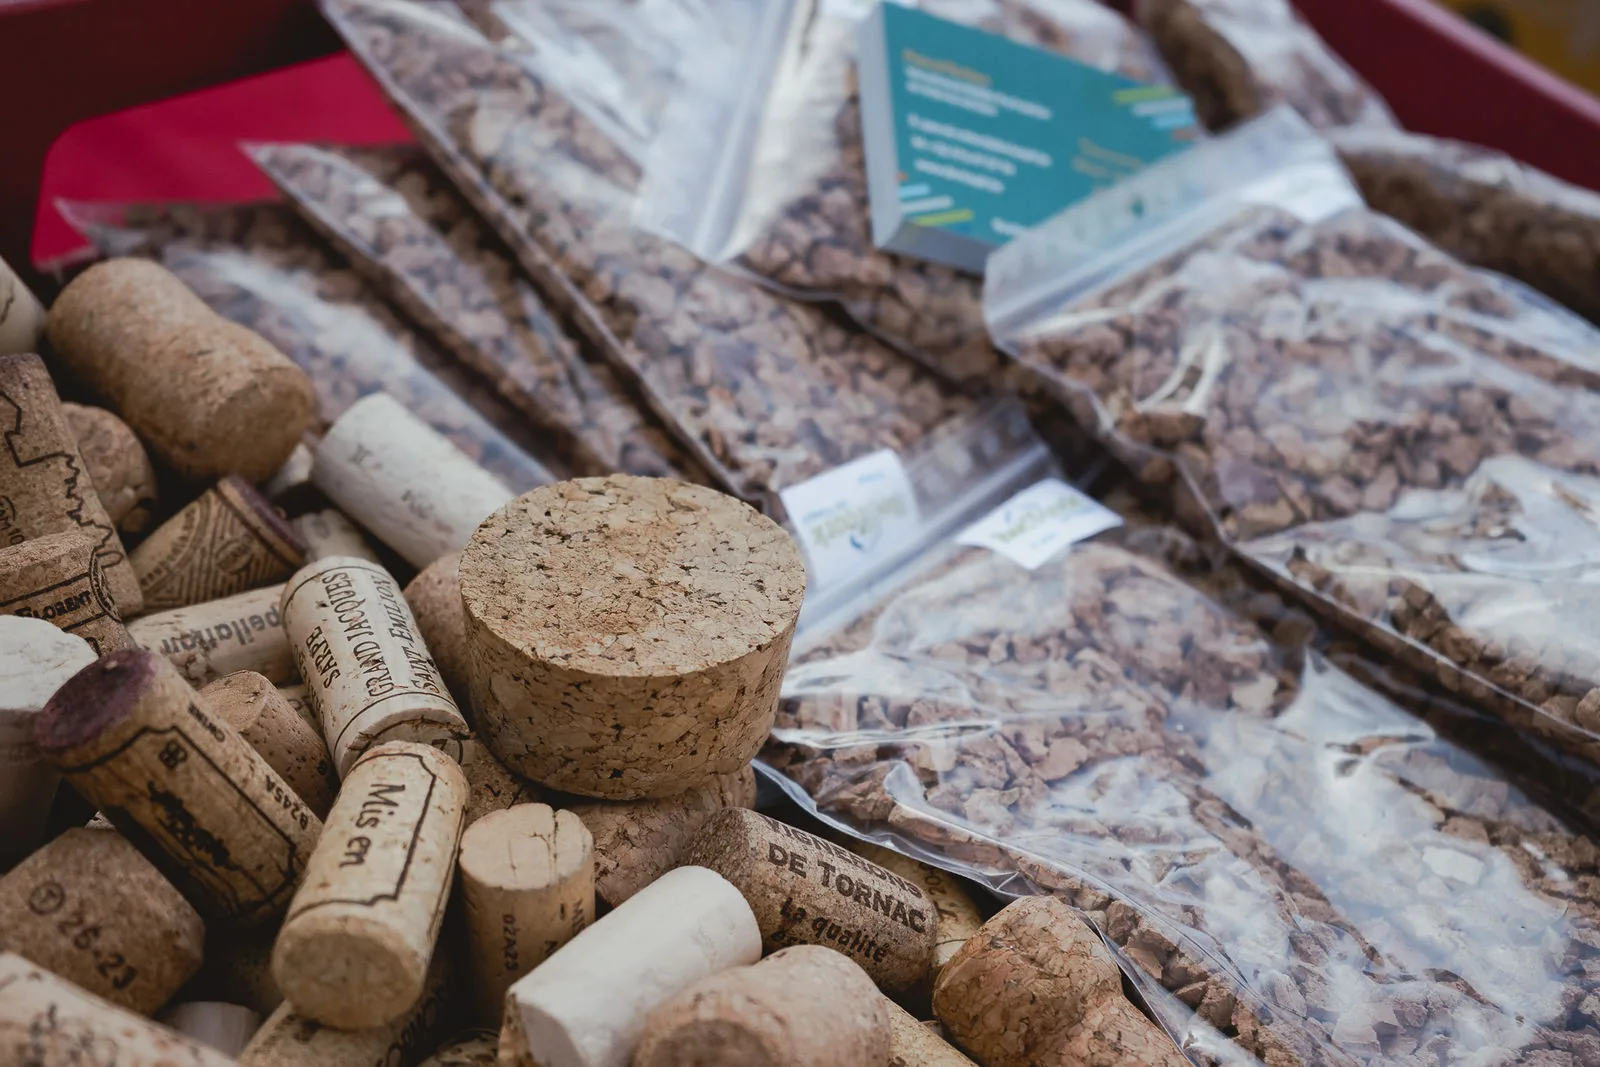
Recycled cork stopper granules, laid loose with no supporting structure, monitored by Buildwise.
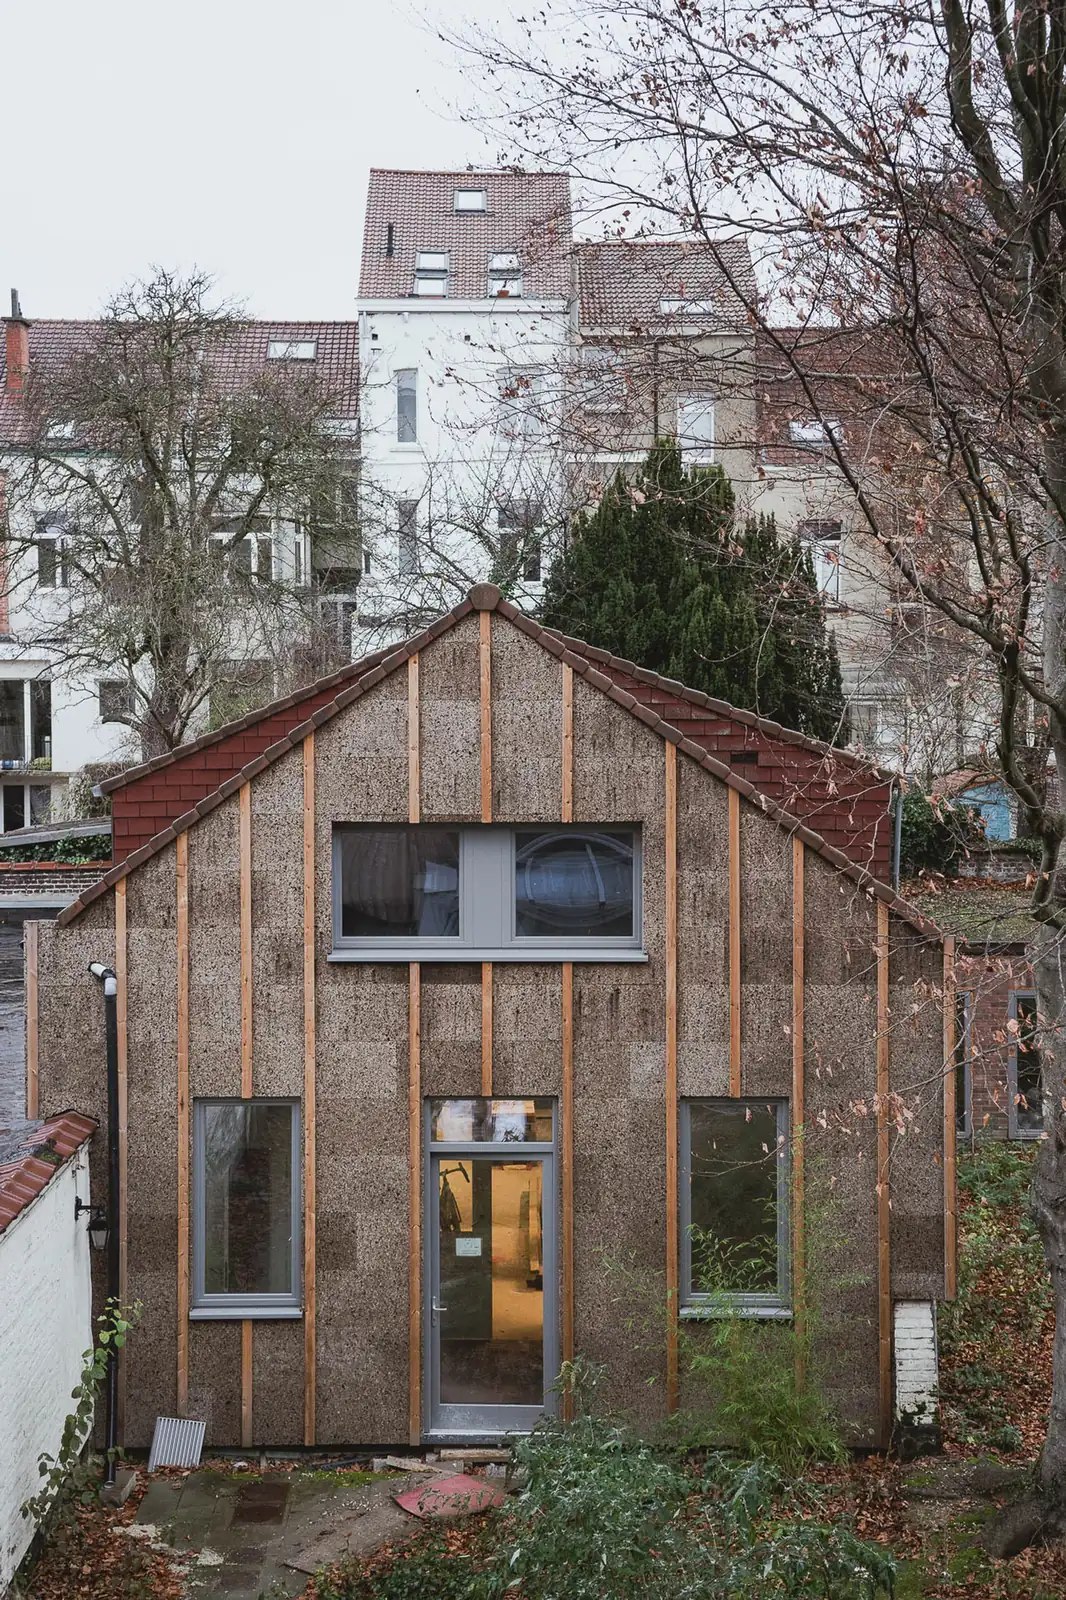
A renovation in which a single layer insulates, withstands the weather and serves as cladding.