
At a time when buildings still too often tend towards an accumulation of technical systems, some projects take the opposite approach. They stand for a more legible, more measured architecture, in which each material plays a clear role.
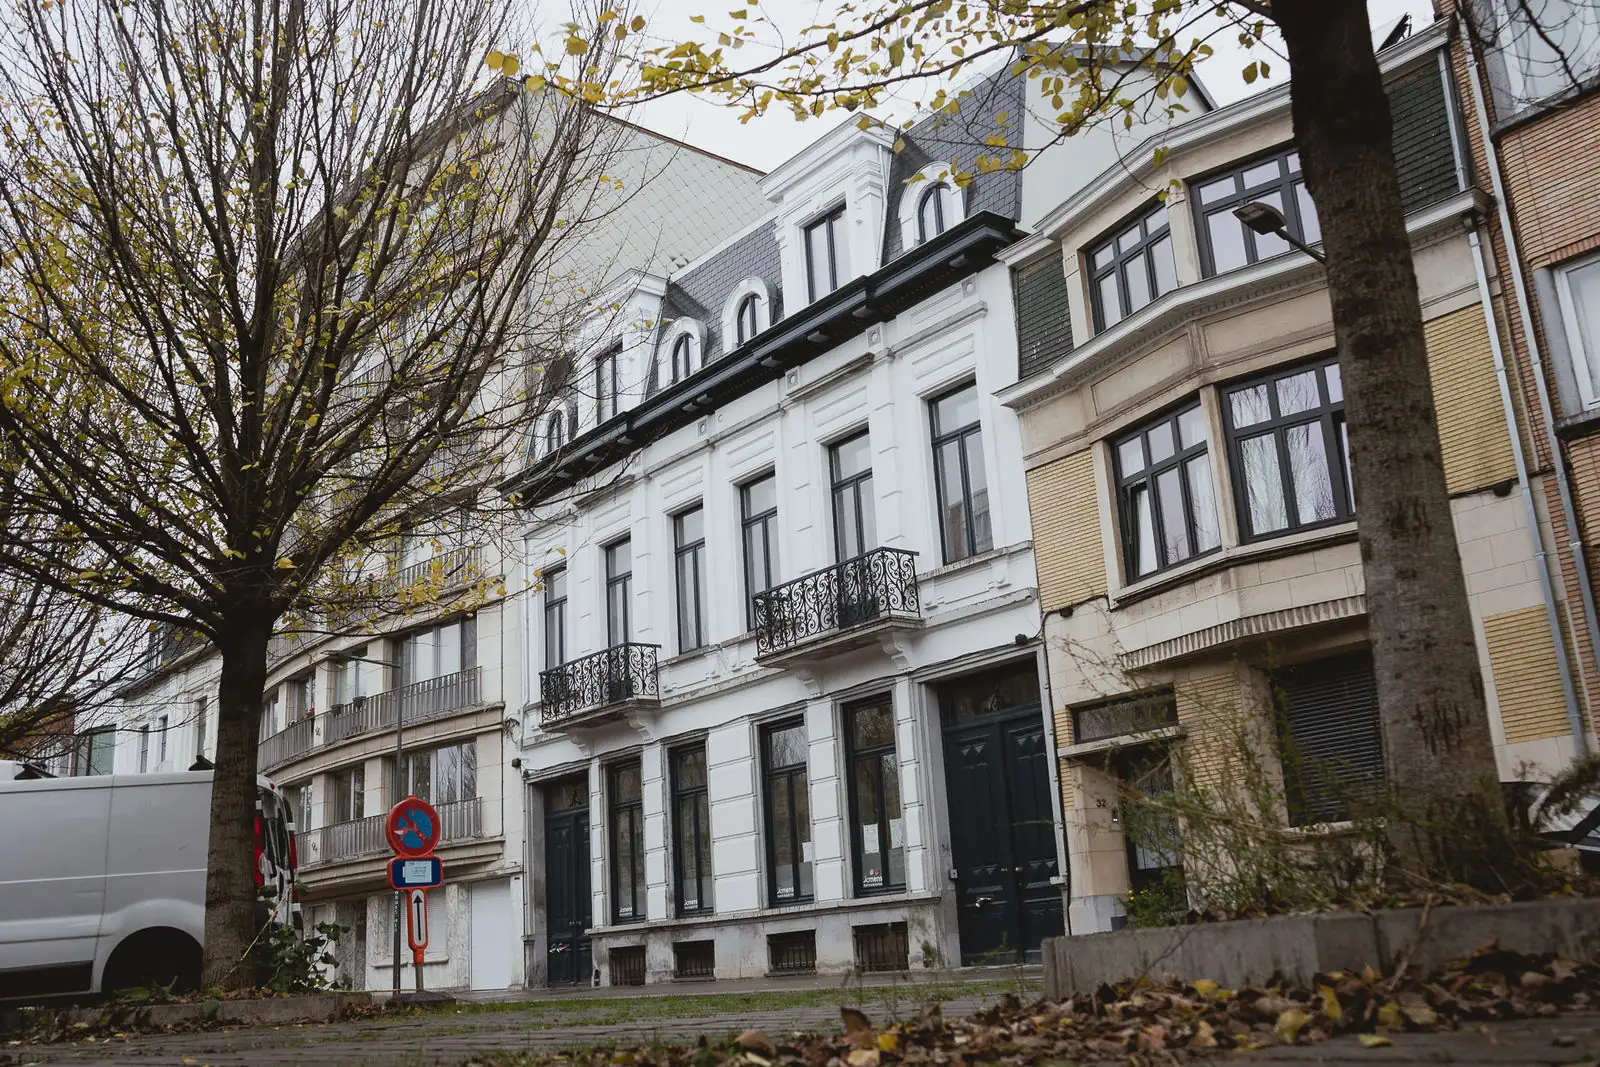
The renovation of this residence in Molenbeek, developed as part of the Ernest Living project, fits squarely within this approach.
Led by Lionel Wauters, Ernest Living aims to make daily life easier for single-parent families, taking into account the practical and financial constraints they have to deal with.
A project conceived as a functional and calming place to live, showing that it is possible to reconcile architectural quality, low environmental impact and social purpose.
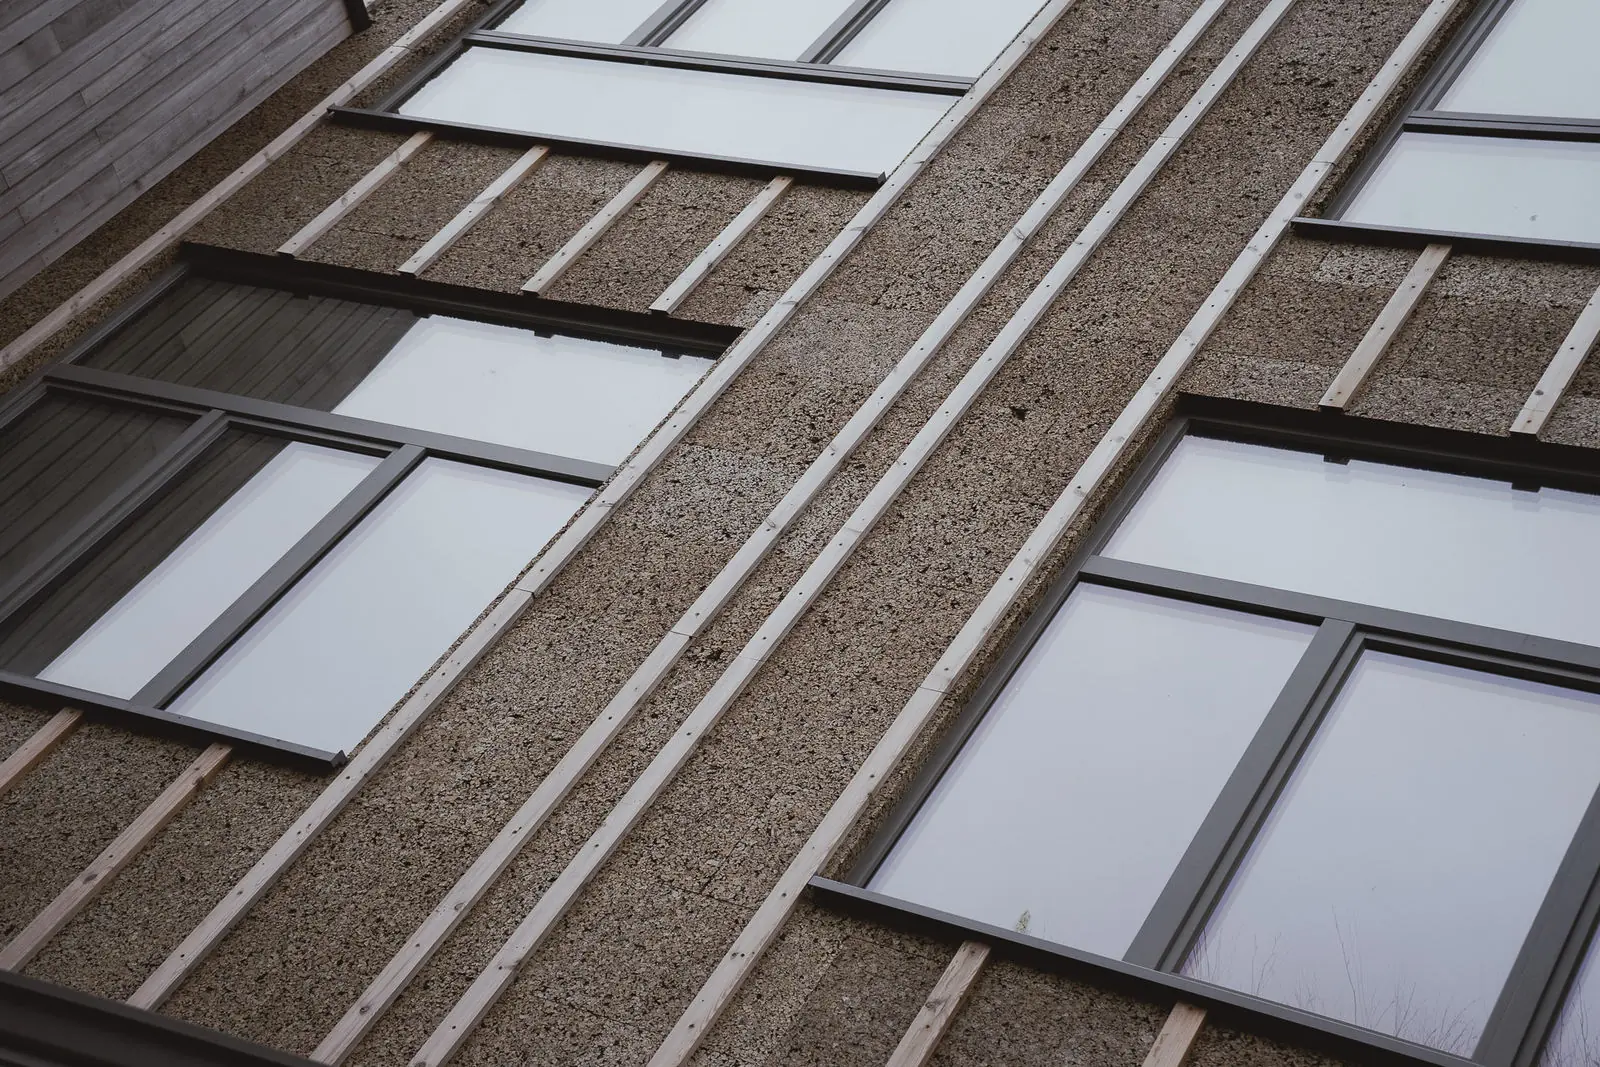
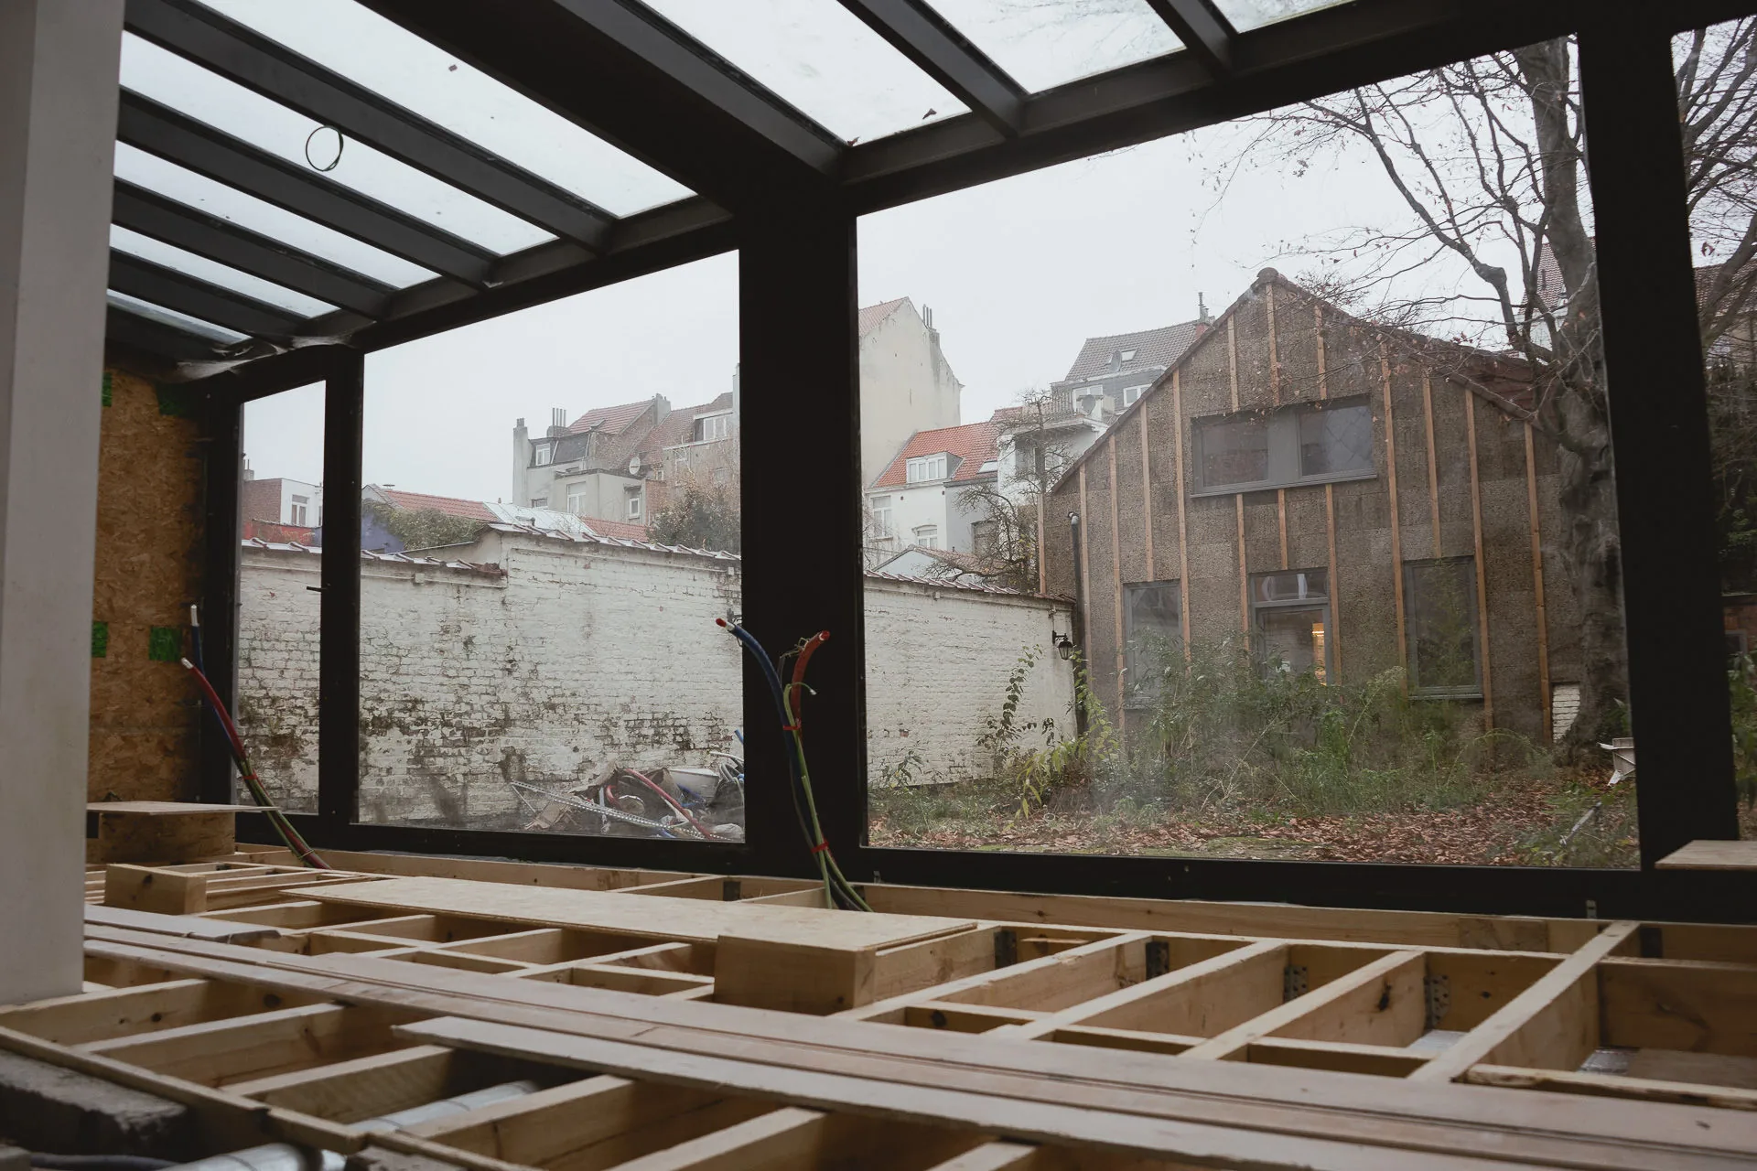
On the two courtyard facades (the main building and the secondary building), the project opts for exposed expanded cork, supplied by Qualy Cork.
Why this material? Because it performs several functions in one:
This choice makes it possible to limit the number of material layers, a key principle of material sufficiency. Fewer layers means fewer resources, less industrial processing and a construction that is easier to read.
Aesthetically, cork embraces a raw, natural expression that engages with the project without artifice.
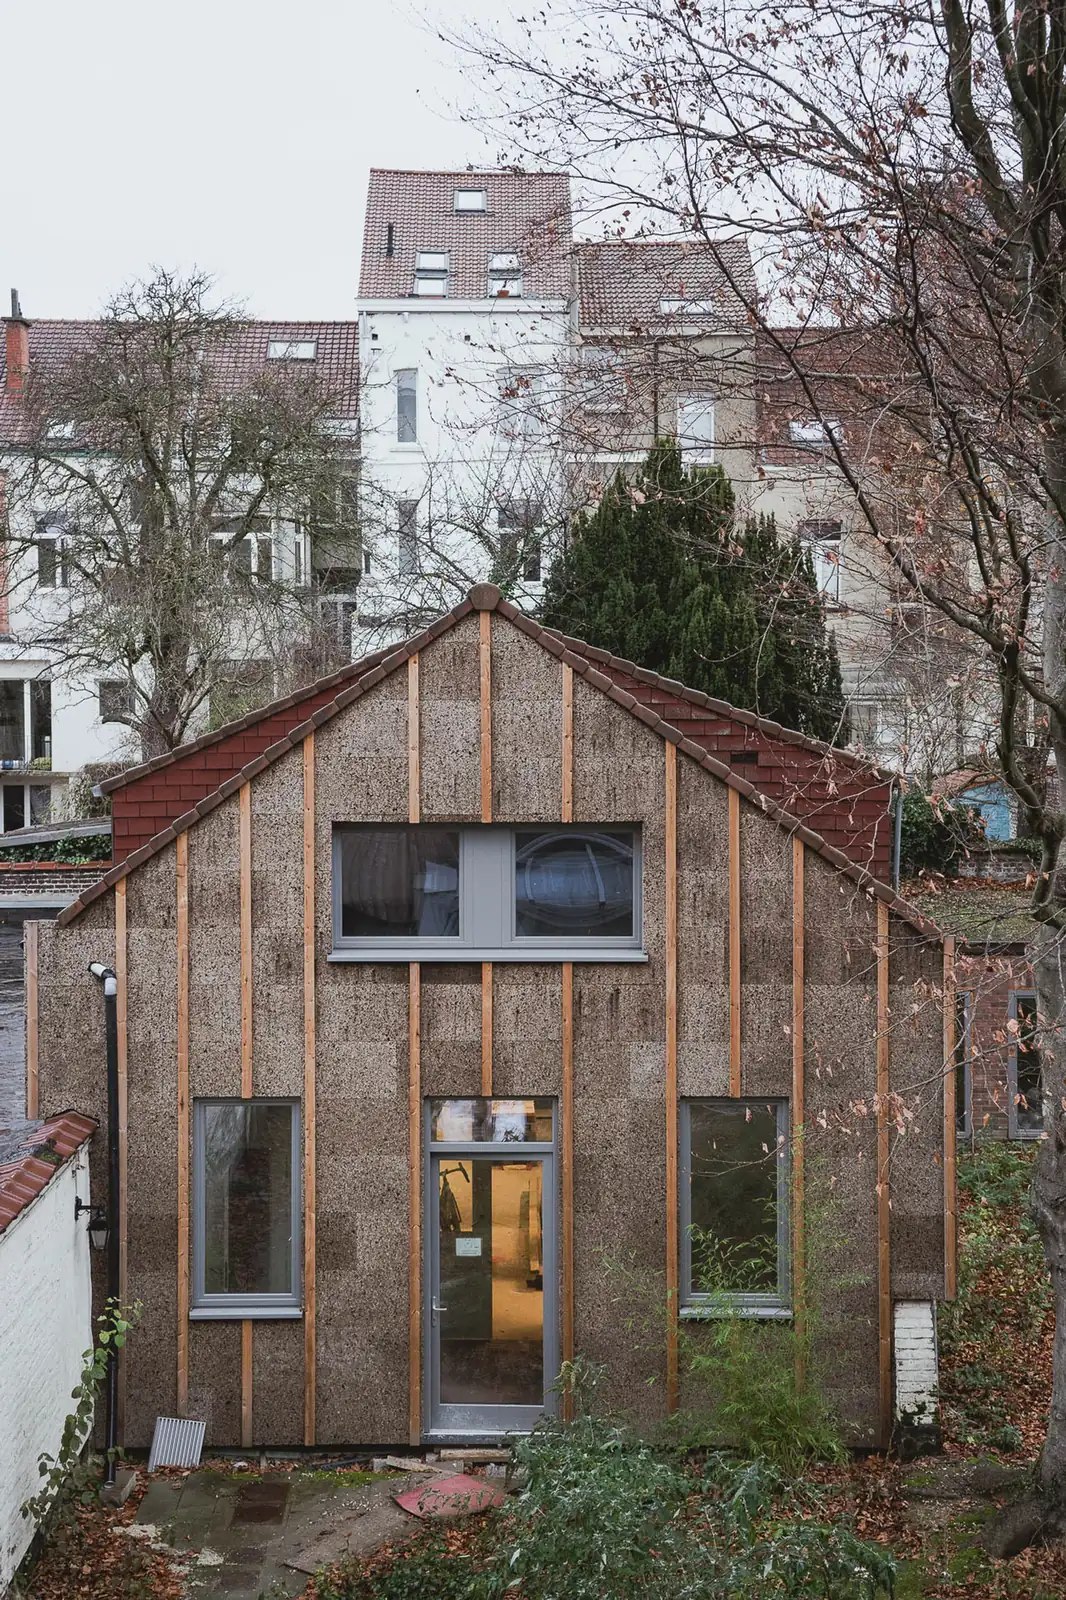
A facade that shows what it is, and why it is there.
Inside, the same logic of sufficiency and constructional coherence guides the decisions. Insulation is provided by plant-based materials, chosen for their technical performance as much as for their environmental and health impact:
These biobased insulation materials offer several major advantages: they store carbon, regulate humidity naturally and contribute to a healthy indoor environment, an essential factor in the comfort and well-being of occupants.
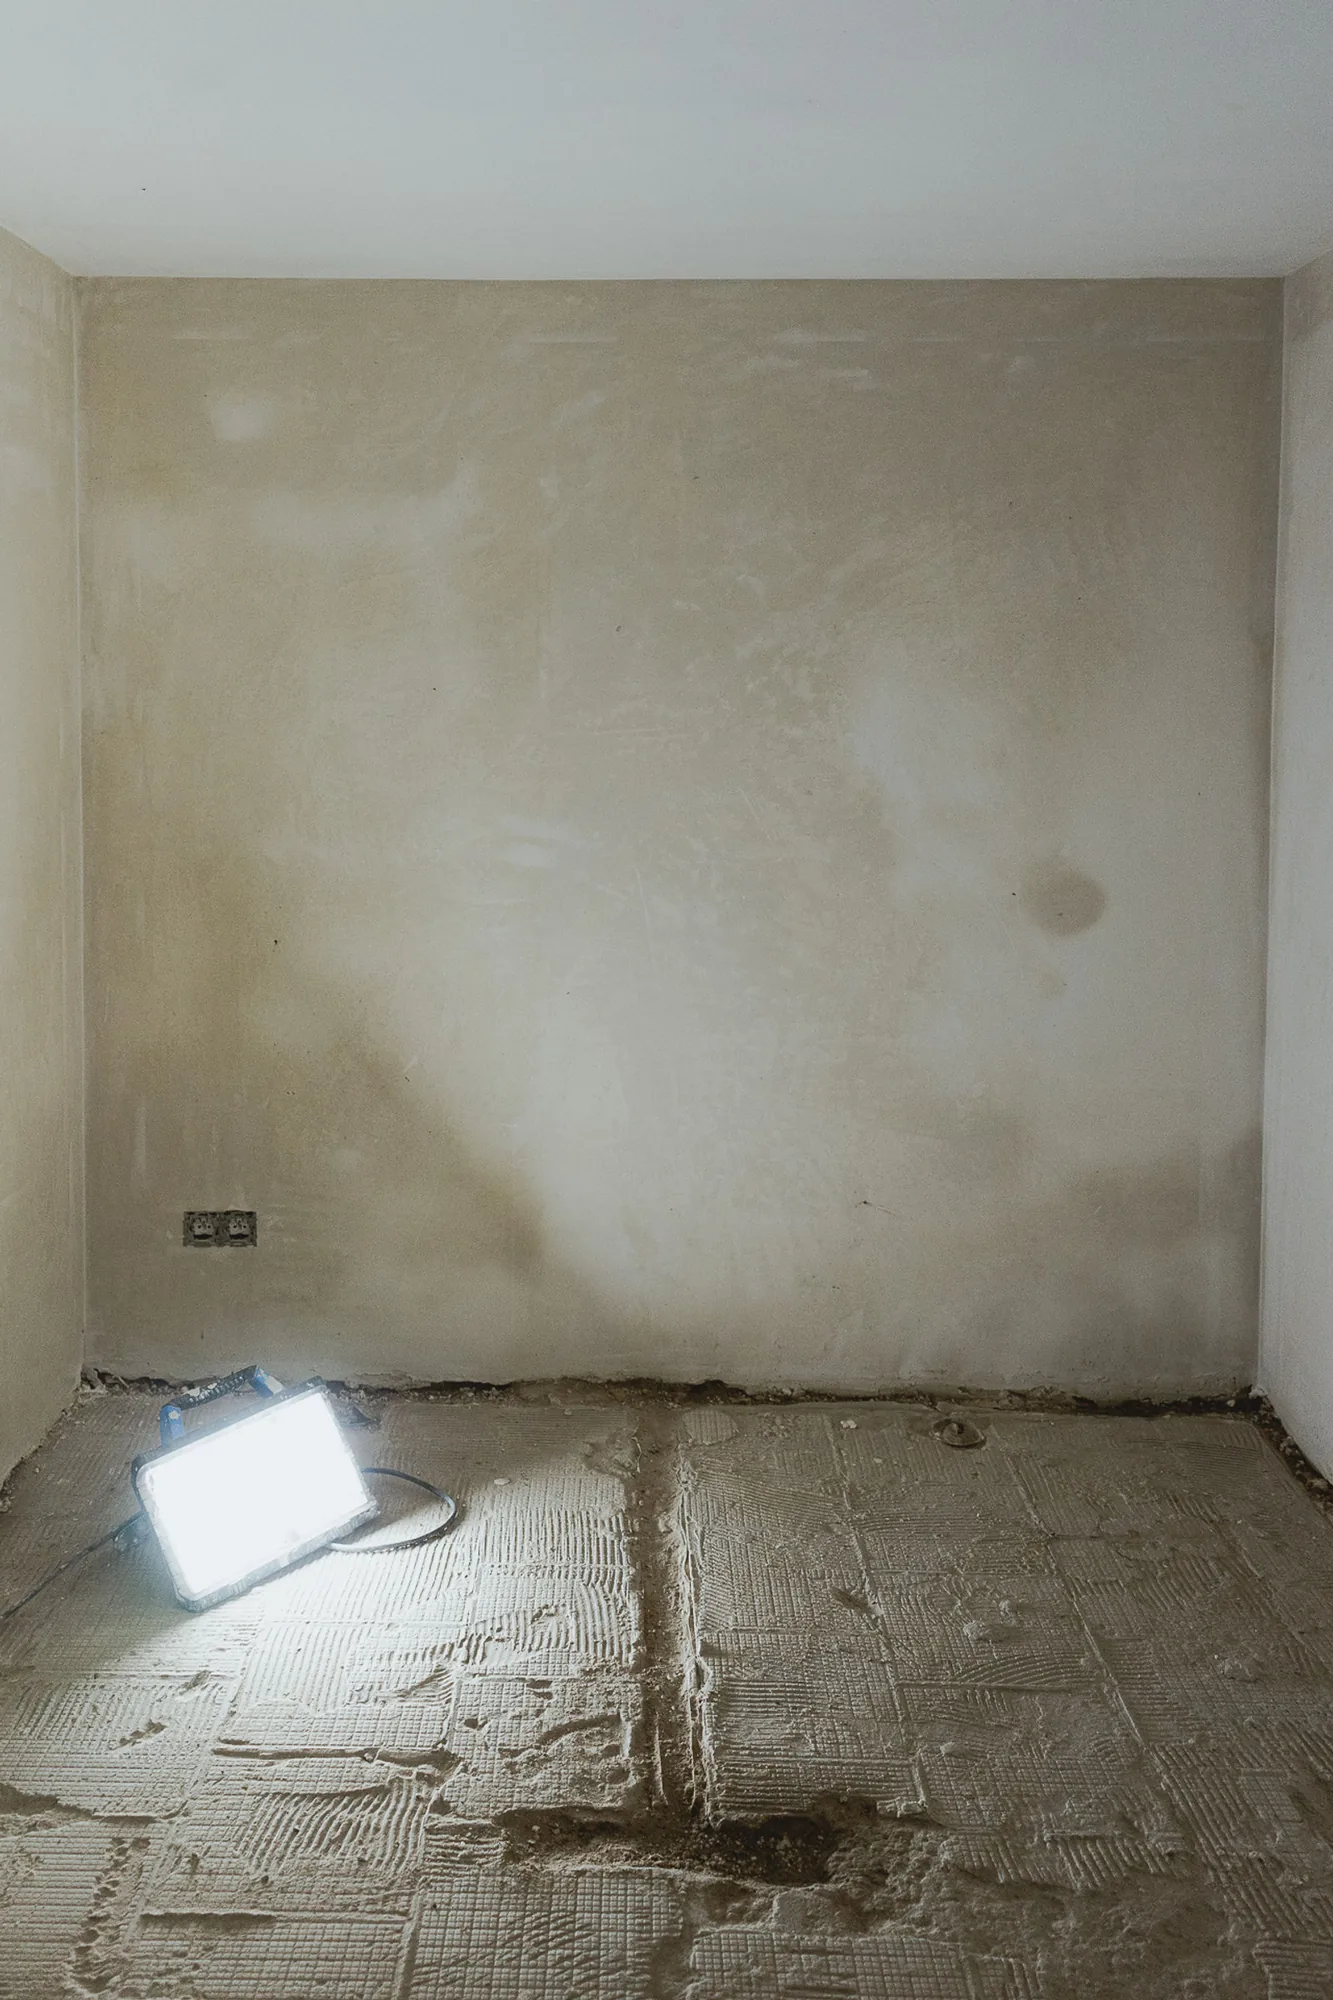
The approach is completed by lime plasters from Arte Constructo, applied to some of the interior walls. Breathable and vapour-open, they help to keep the humidity of the rooms in balance, while providing a restrained and durable finish, fully in keeping with the materials used.
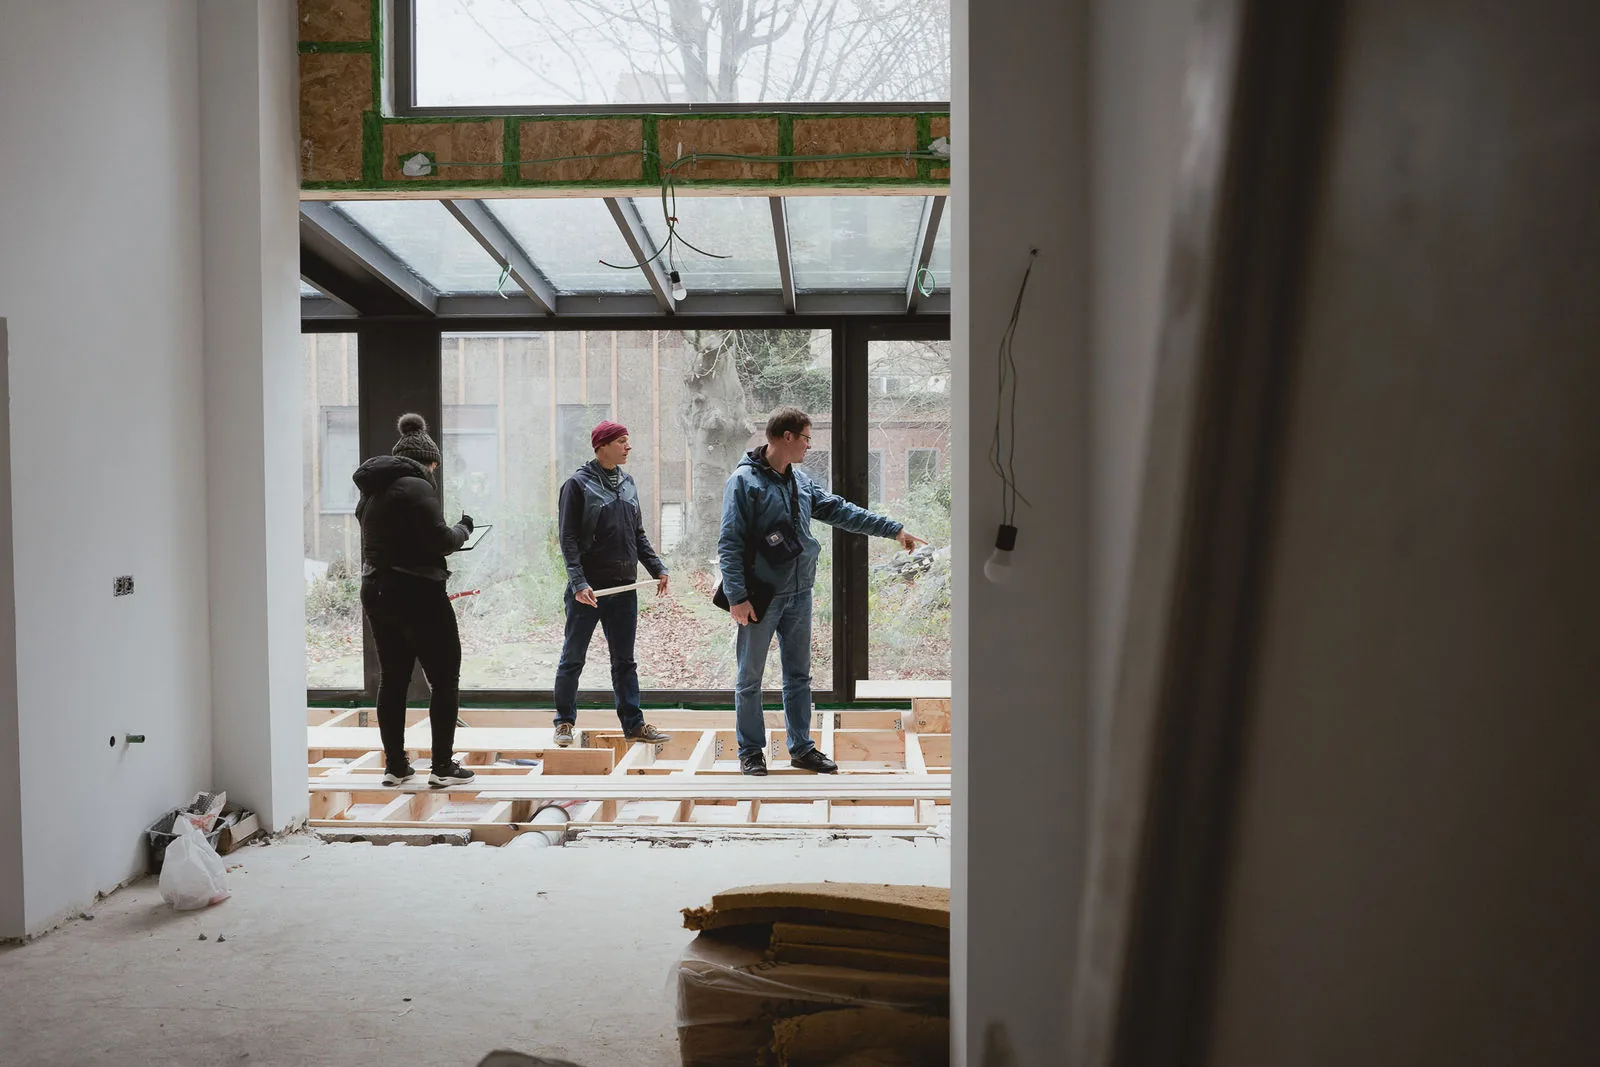
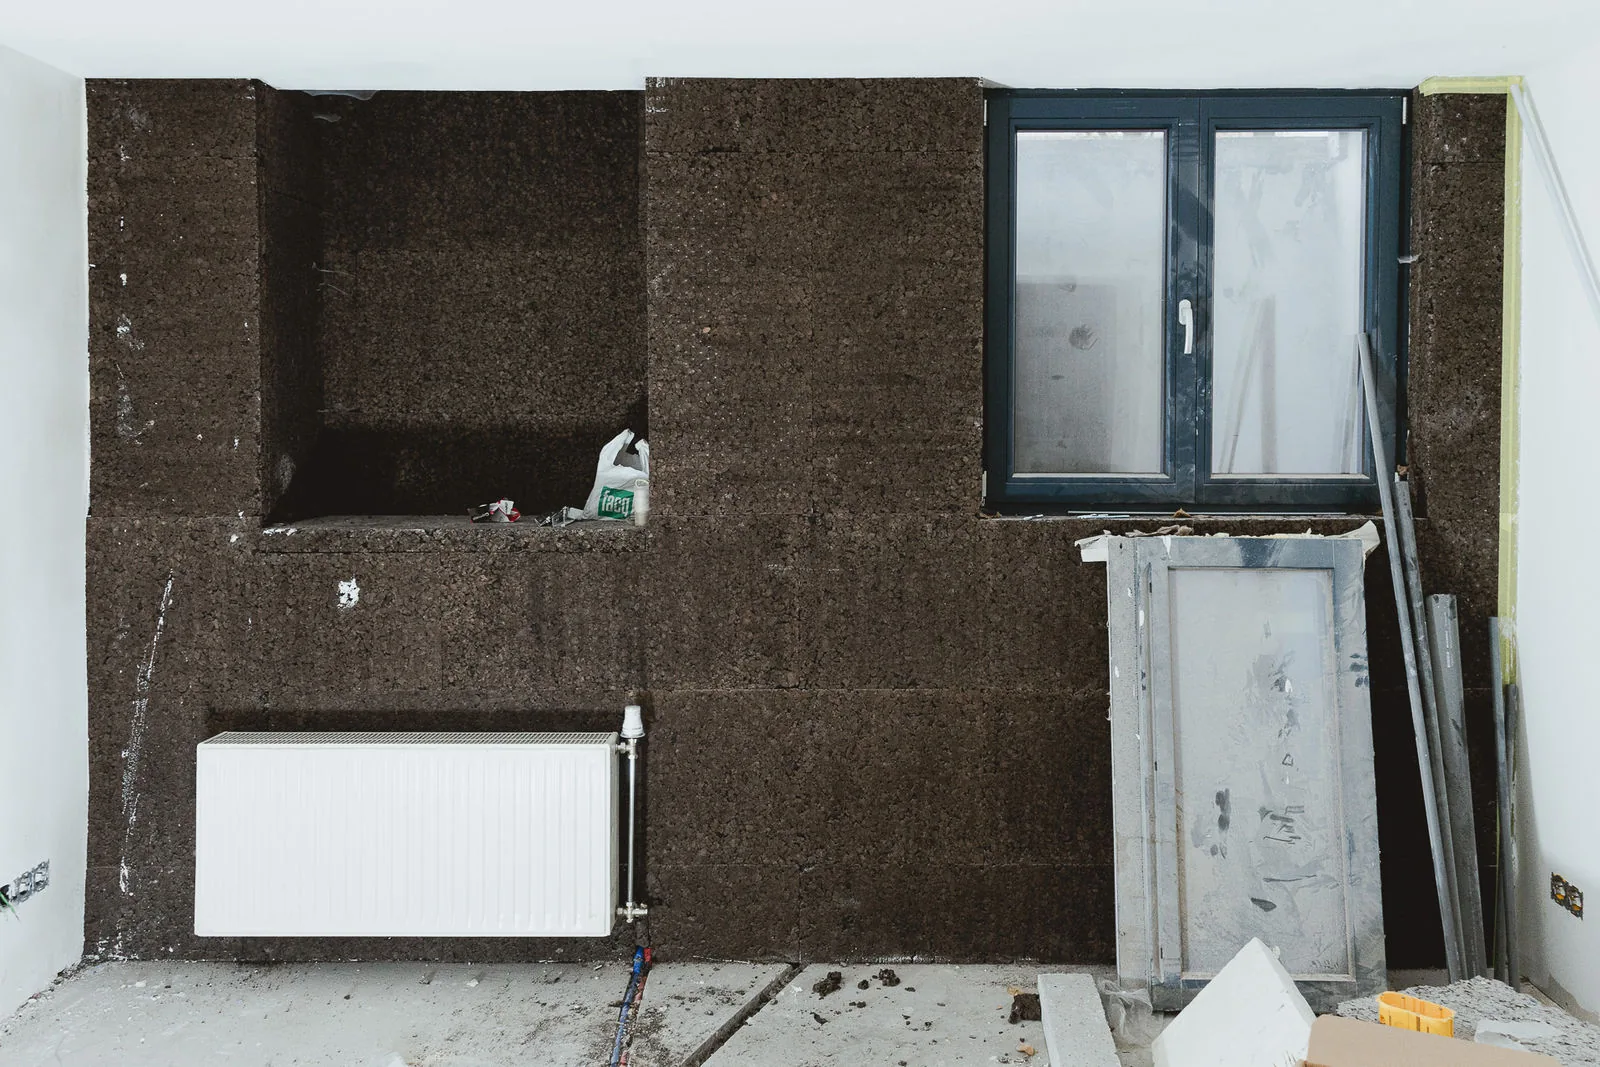
In a project with a social purpose, cost control cannot be separated from technical choices. Rather than replacing as a matter of course, the project chooses to make the most of what is already there, notably by recovering the existing radiators and putting them back into service.
This pragmatic stance reduces the carbon footprint associated with manufacturing new equipment, while respecting the project's economic constraints. A sober, realistic approach, fully consistent with the spirit of Ernest Living.
This project shows that it is possible to reconcile social purpose, architectural quality and low environmental impact without technical one-upmanship. By reducing the number of materials and favouring their coherence and legibility, construction once again becomes a simple, honest and deeply human act.
Congratulations to the project team:
A fine example of sufficiency by choice, for the people who will live there.
Three pieces from the Magazine, around the same envelope.
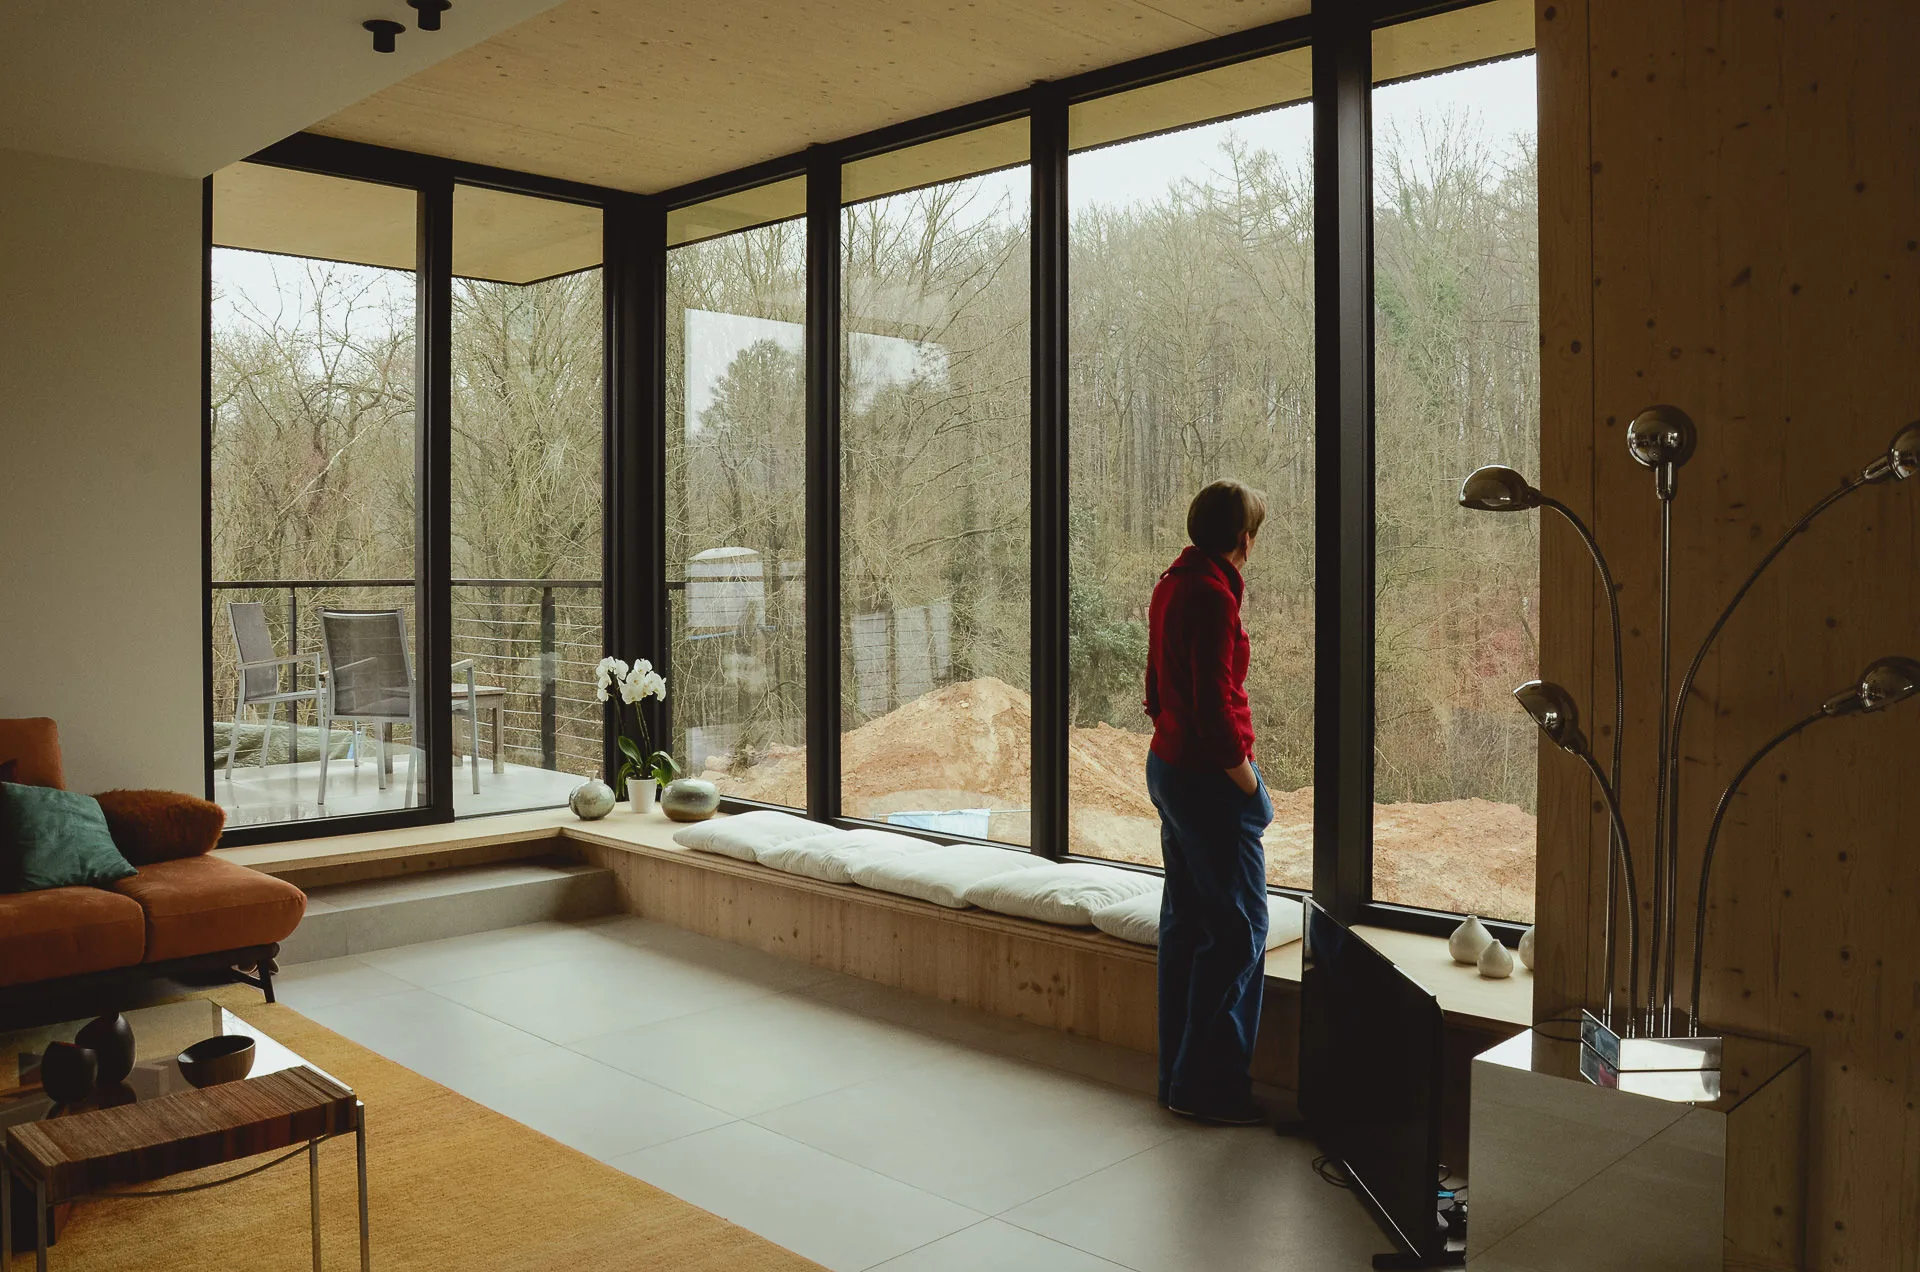
Exposed CLT, a biobased envelope and material continuity from outside to inside.
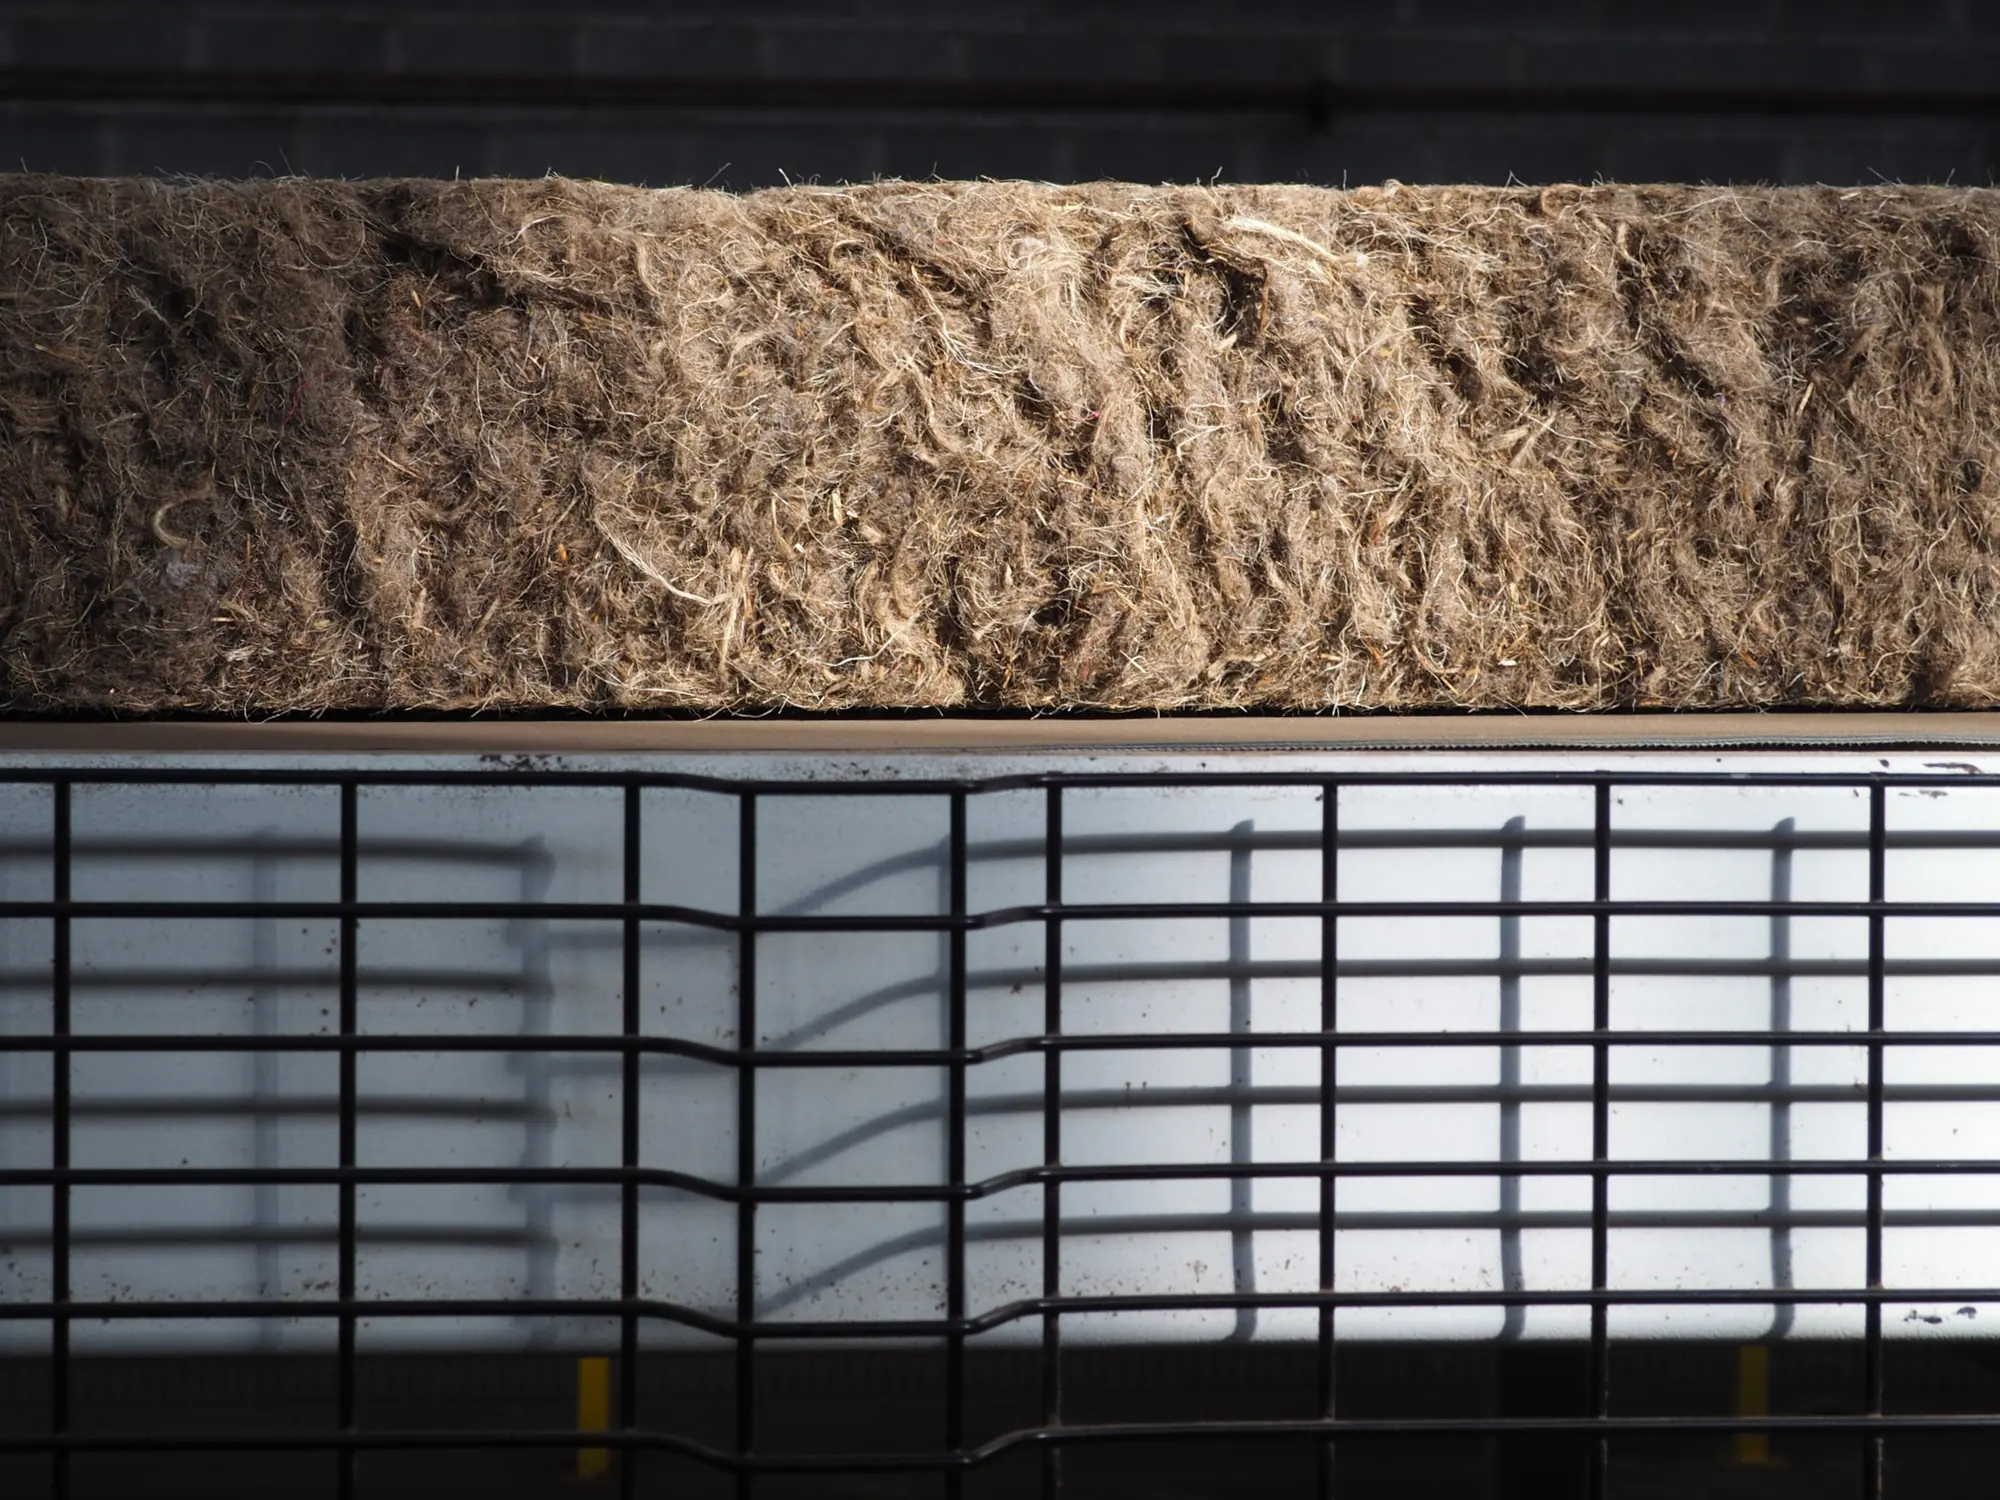
From roadside grass to insulation: 180,000 m³ a year produced in Auvelais.
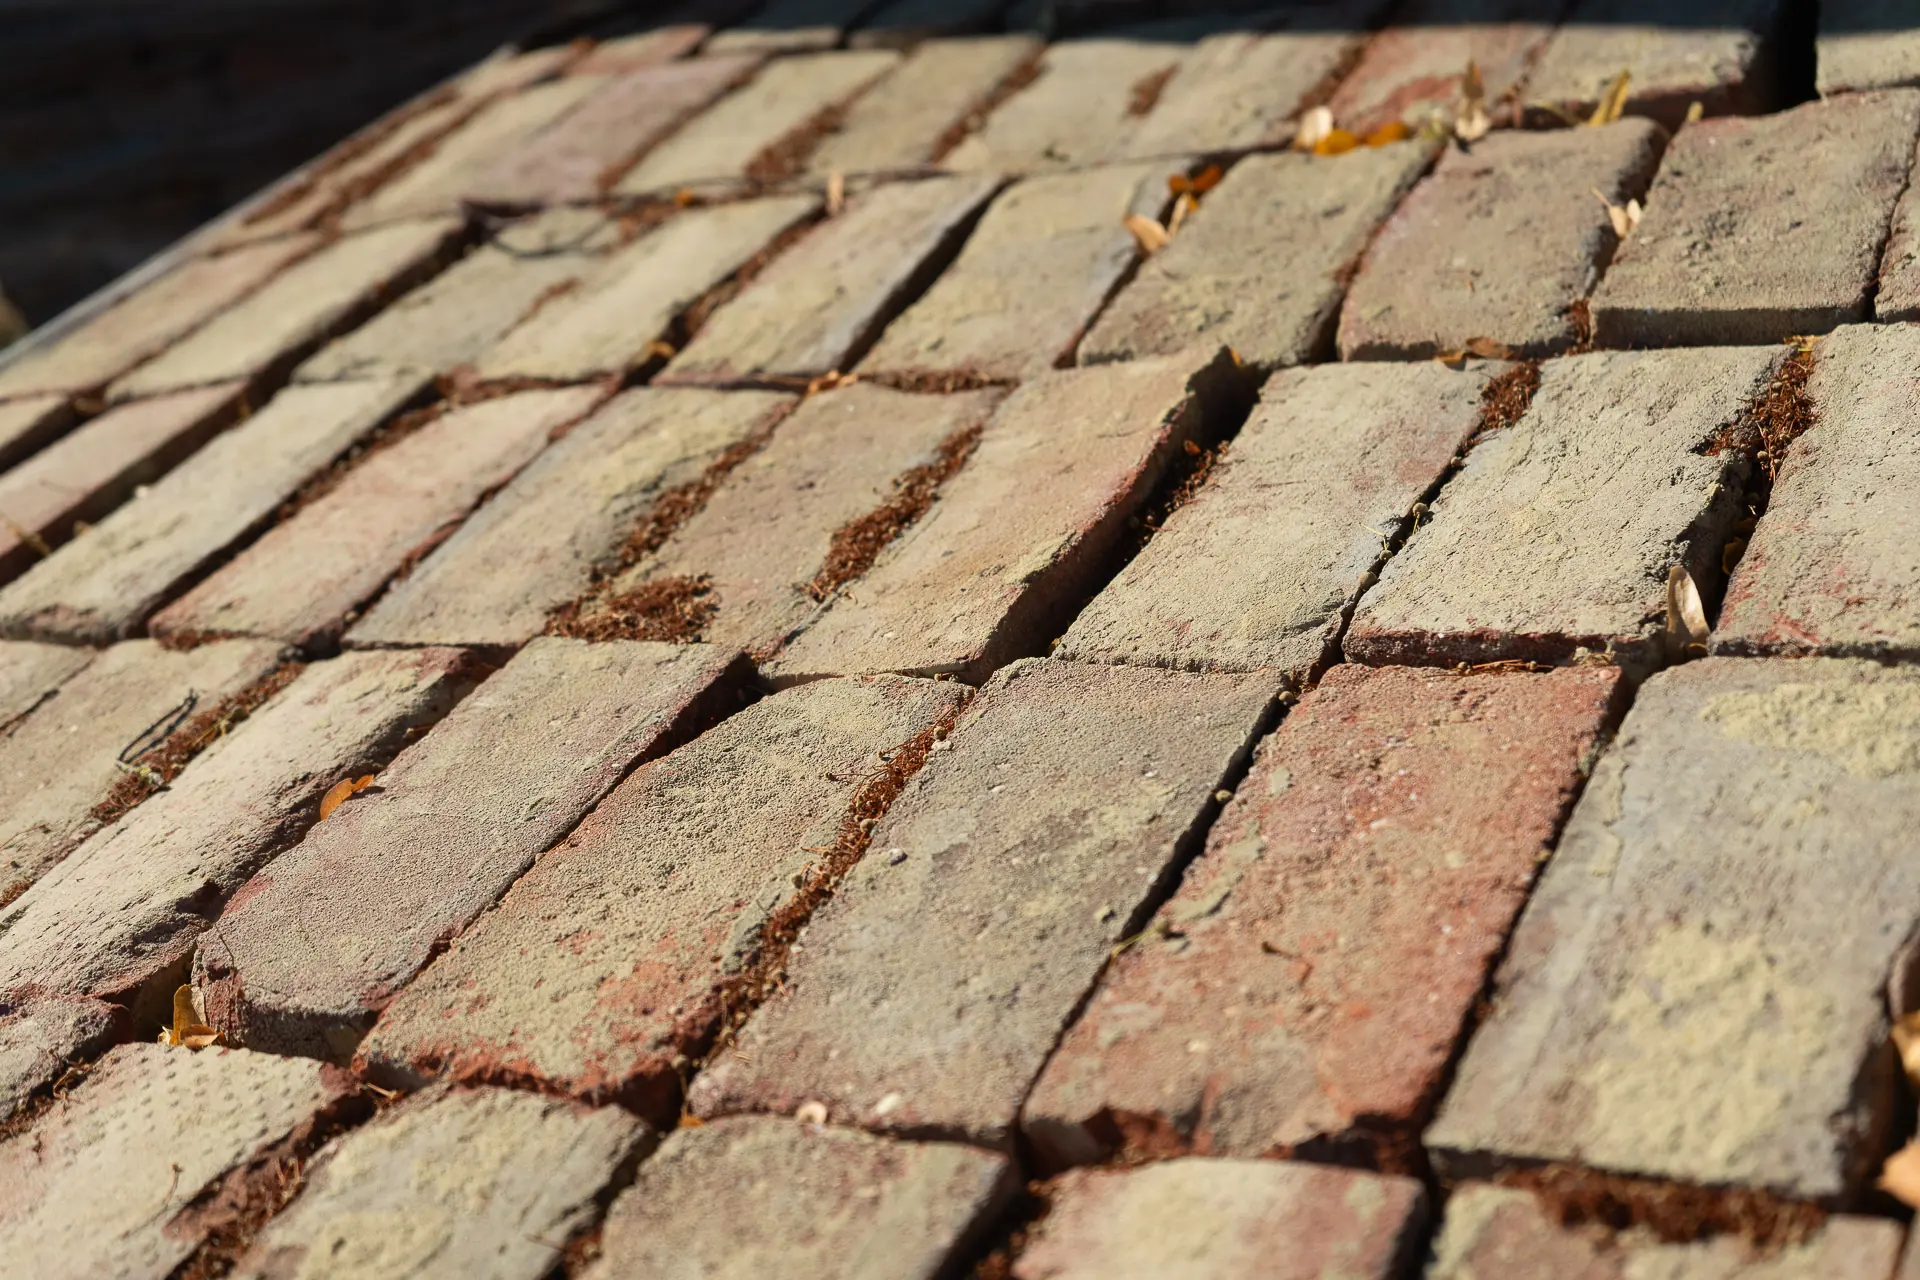
Steel, bricks and glazing removed on site go back into the renovated project.