
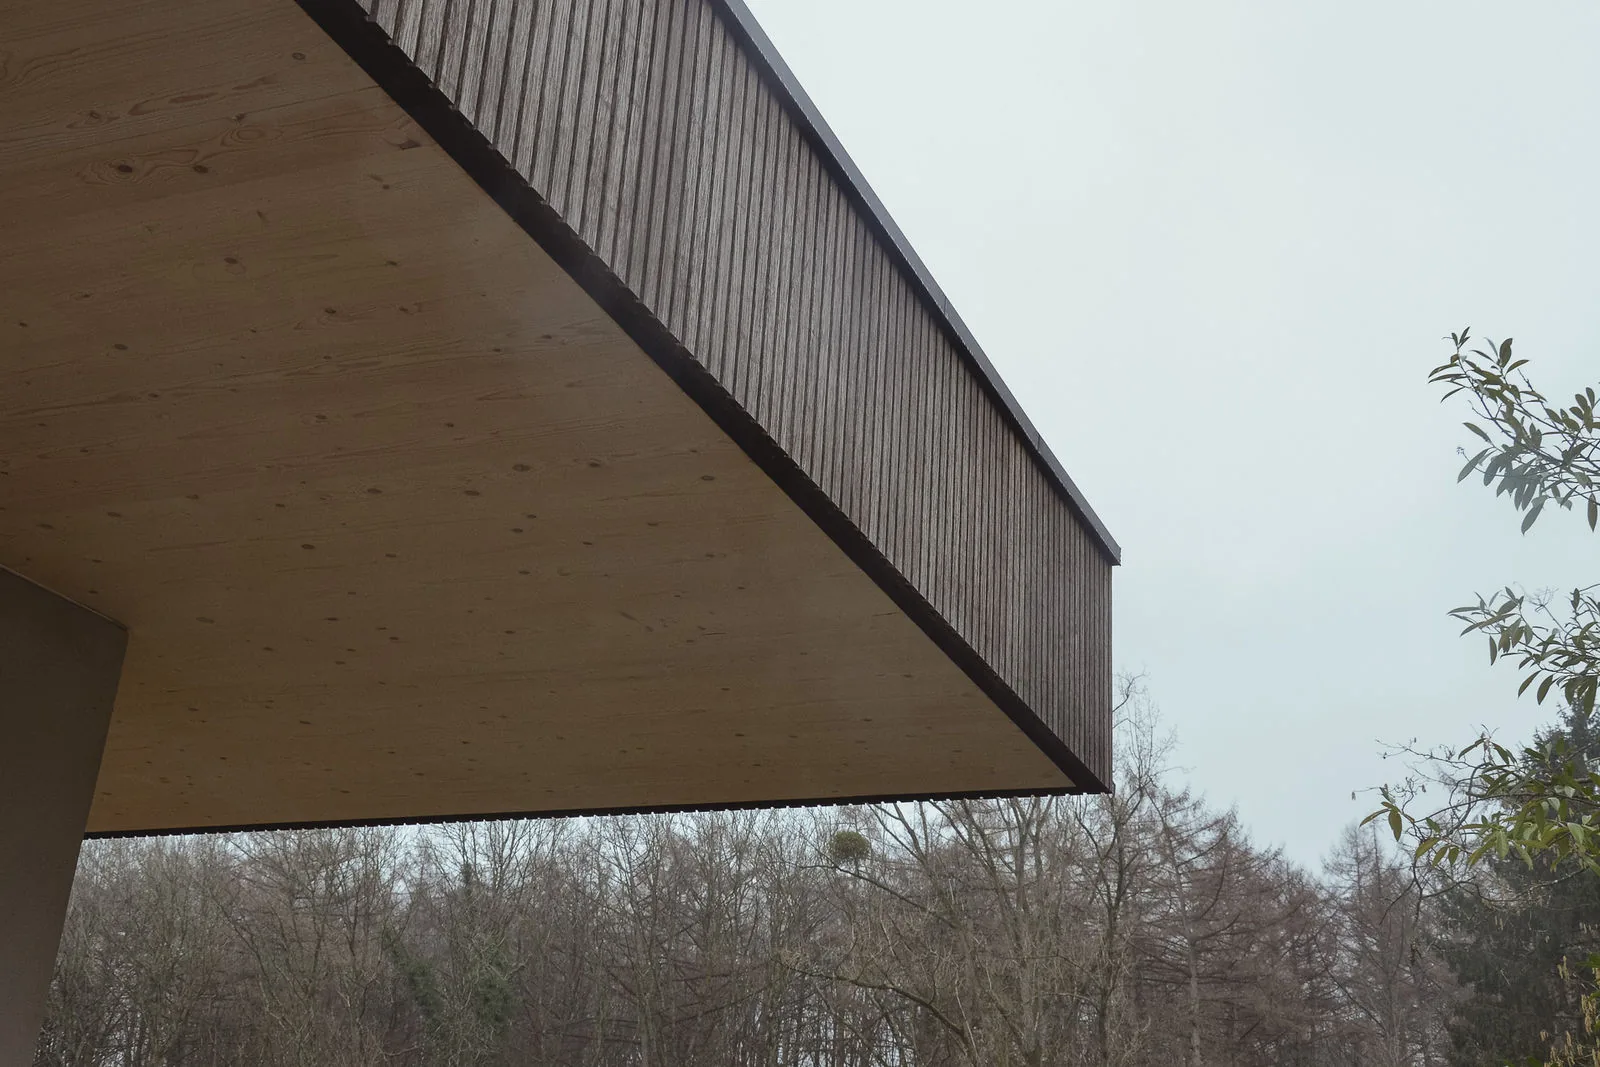
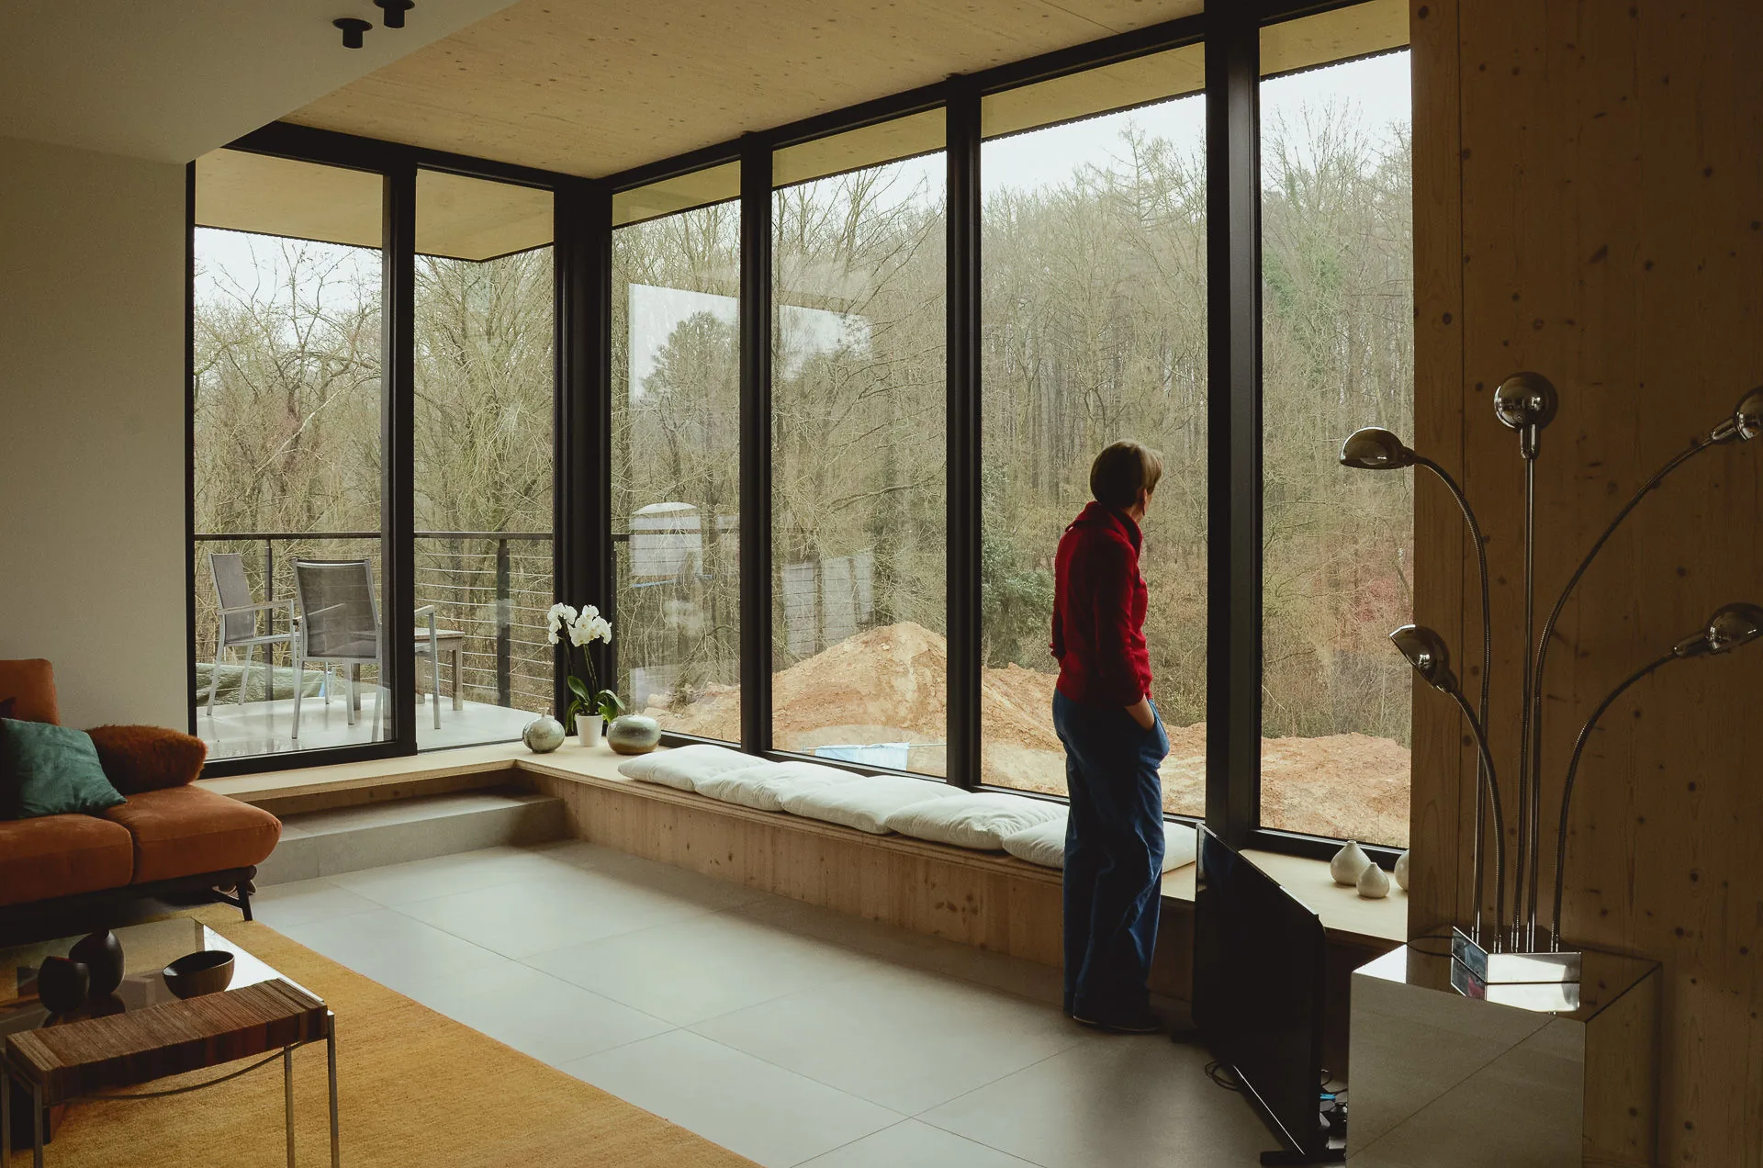
In Beersel, this single-family house project illustrates a coherent approach to sustainable construction, in which the choice of materials helps both to reduce environmental impact and to improve indoor comfort. Without setting out to make a showpiece, the project relies on proven techniques, rigorously executed.
The building rests on a traditionally built base, topped by an upper storey in CLT (cross-laminated timber). This structural choice addresses several concerns. Environmentally, CLT reduces the carbon footprint of the structure while making good use of a renewable resource. In construction terms, prefabrication gives it a high degree of precision, which limits unforeseen problems on site.
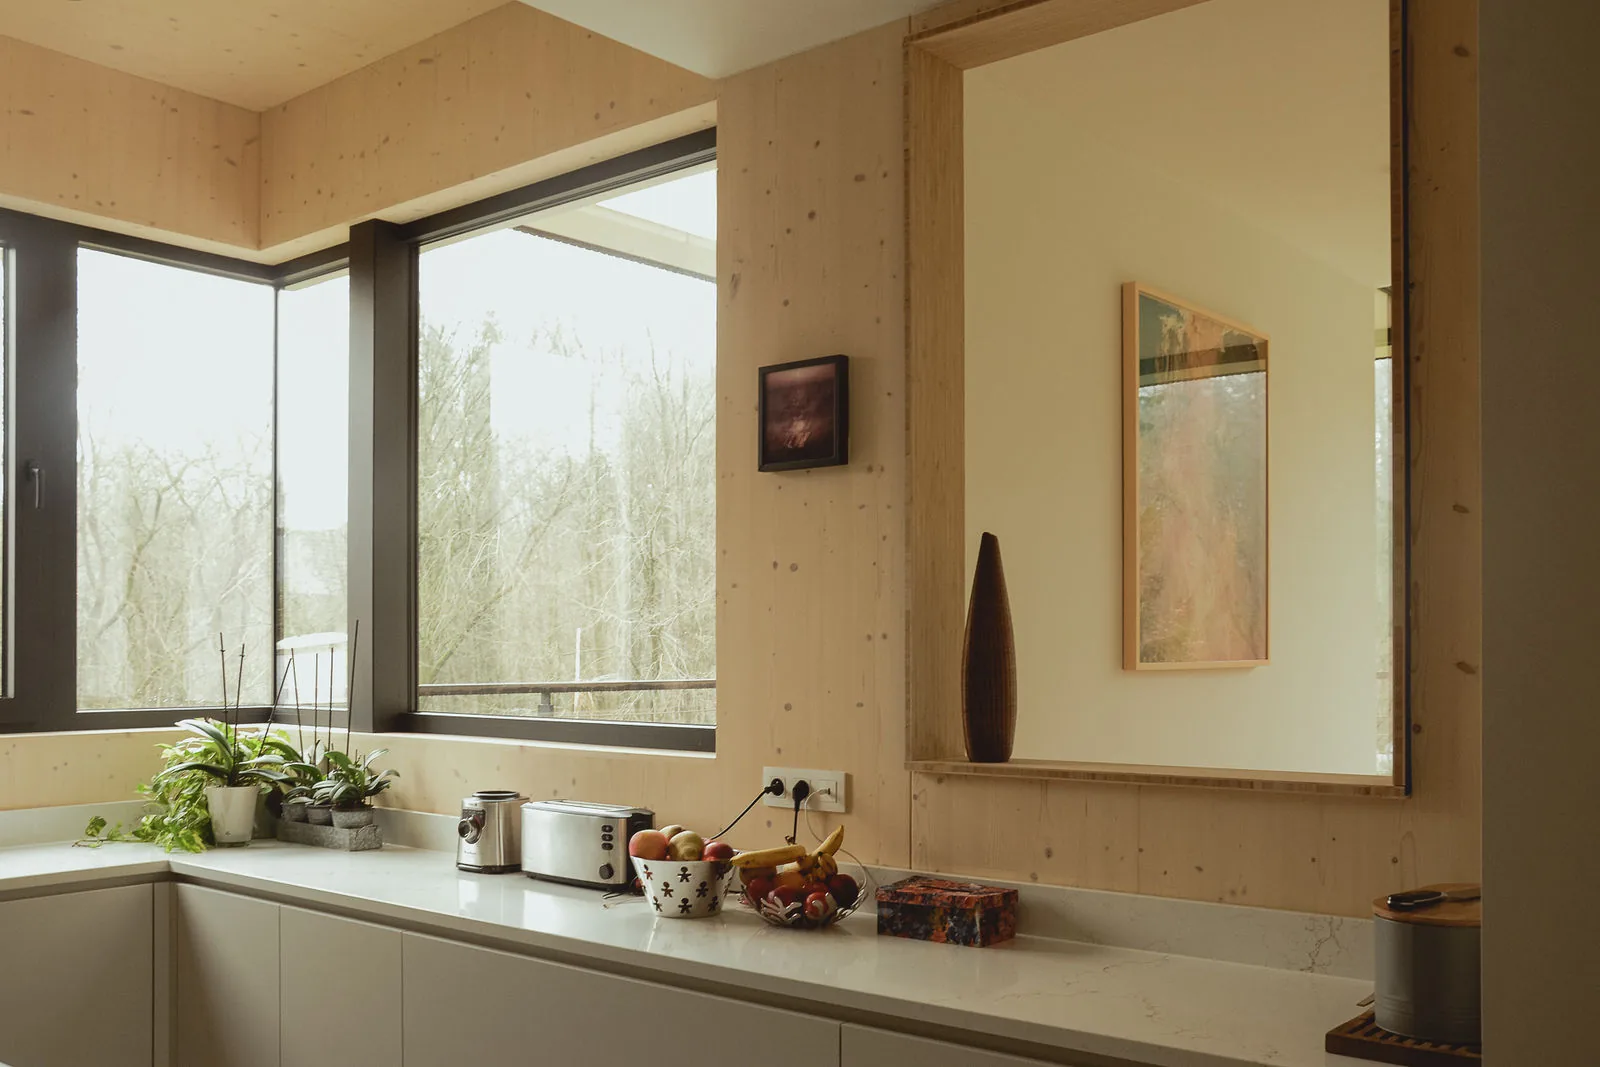
But the value of CLT also lies in its use indoors. Left exposed, it contributes to the atmosphere of the living spaces while helping to regulate humidity. Installed this way, it avoids the need for superfluous finishes and keeps the material directly legible.
The building envelope relies on a combination of biobased materials: wood fibre and Gramitherm insulation. This kind of combination strikes a good balance between thermal insulation, thermal mass and moisture management.
Unlike more conventional insulation materials, these offer a useful thermal phase shift, which limits overheating in summer. They also contribute to more stable indoor conditions.
The lime render on the facade completes the system. Its vapour permeability keeps the walls breathable, which is consistent with the use of biobased insulation. This type of construction system limits the risk of interstitial condensation and supports the durability of the envelope.
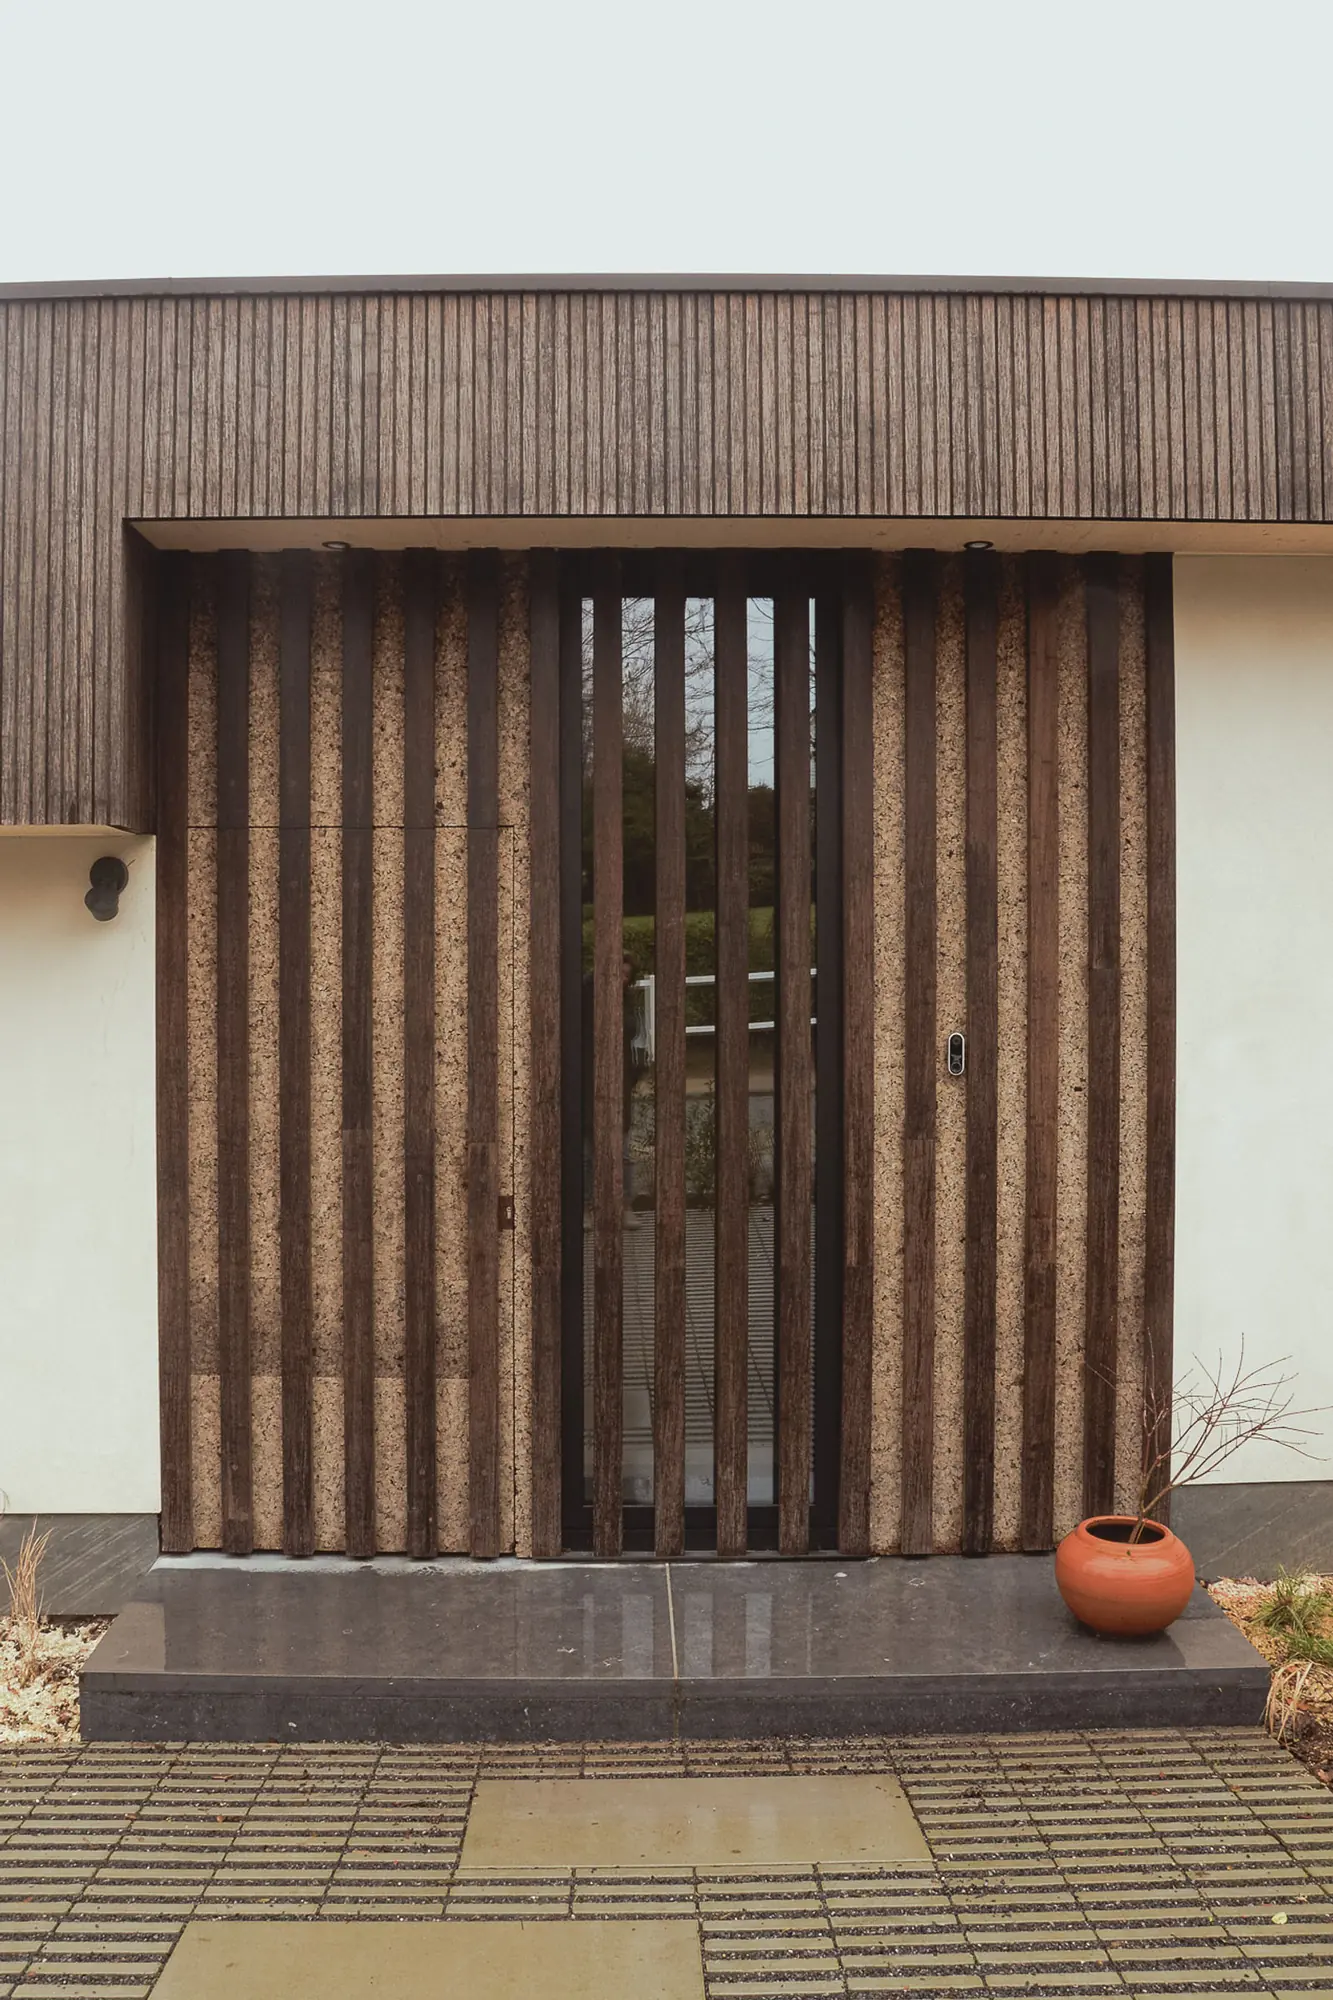
The choices made on the facade reflect particular attention to both durability and architectural expression. Expanded cork, left exposed in certain areas, is a sound option for protecting the envelope.
Naturally resistant to moisture, insects and ageing, it needs no treatment and no specific maintenance. Its insulating properties are retained over time, which makes it a reliable material in the long term.
Bamboo cladding completes the system. Drawn from a fast-growing resource, this material offers good dimensional stability and resistance suited to exterior conditions. Here it provides additional protection while bringing a variation in texture to the facade.
Inside, the choice of materials extends the logic developed on the facade and in the structure.
The exposed CLT is paired with fermacell® finishes and bamboo flooring. These materials have low emissions of volatile organic compounds (VOCs) and help to maintain good indoor air quality.
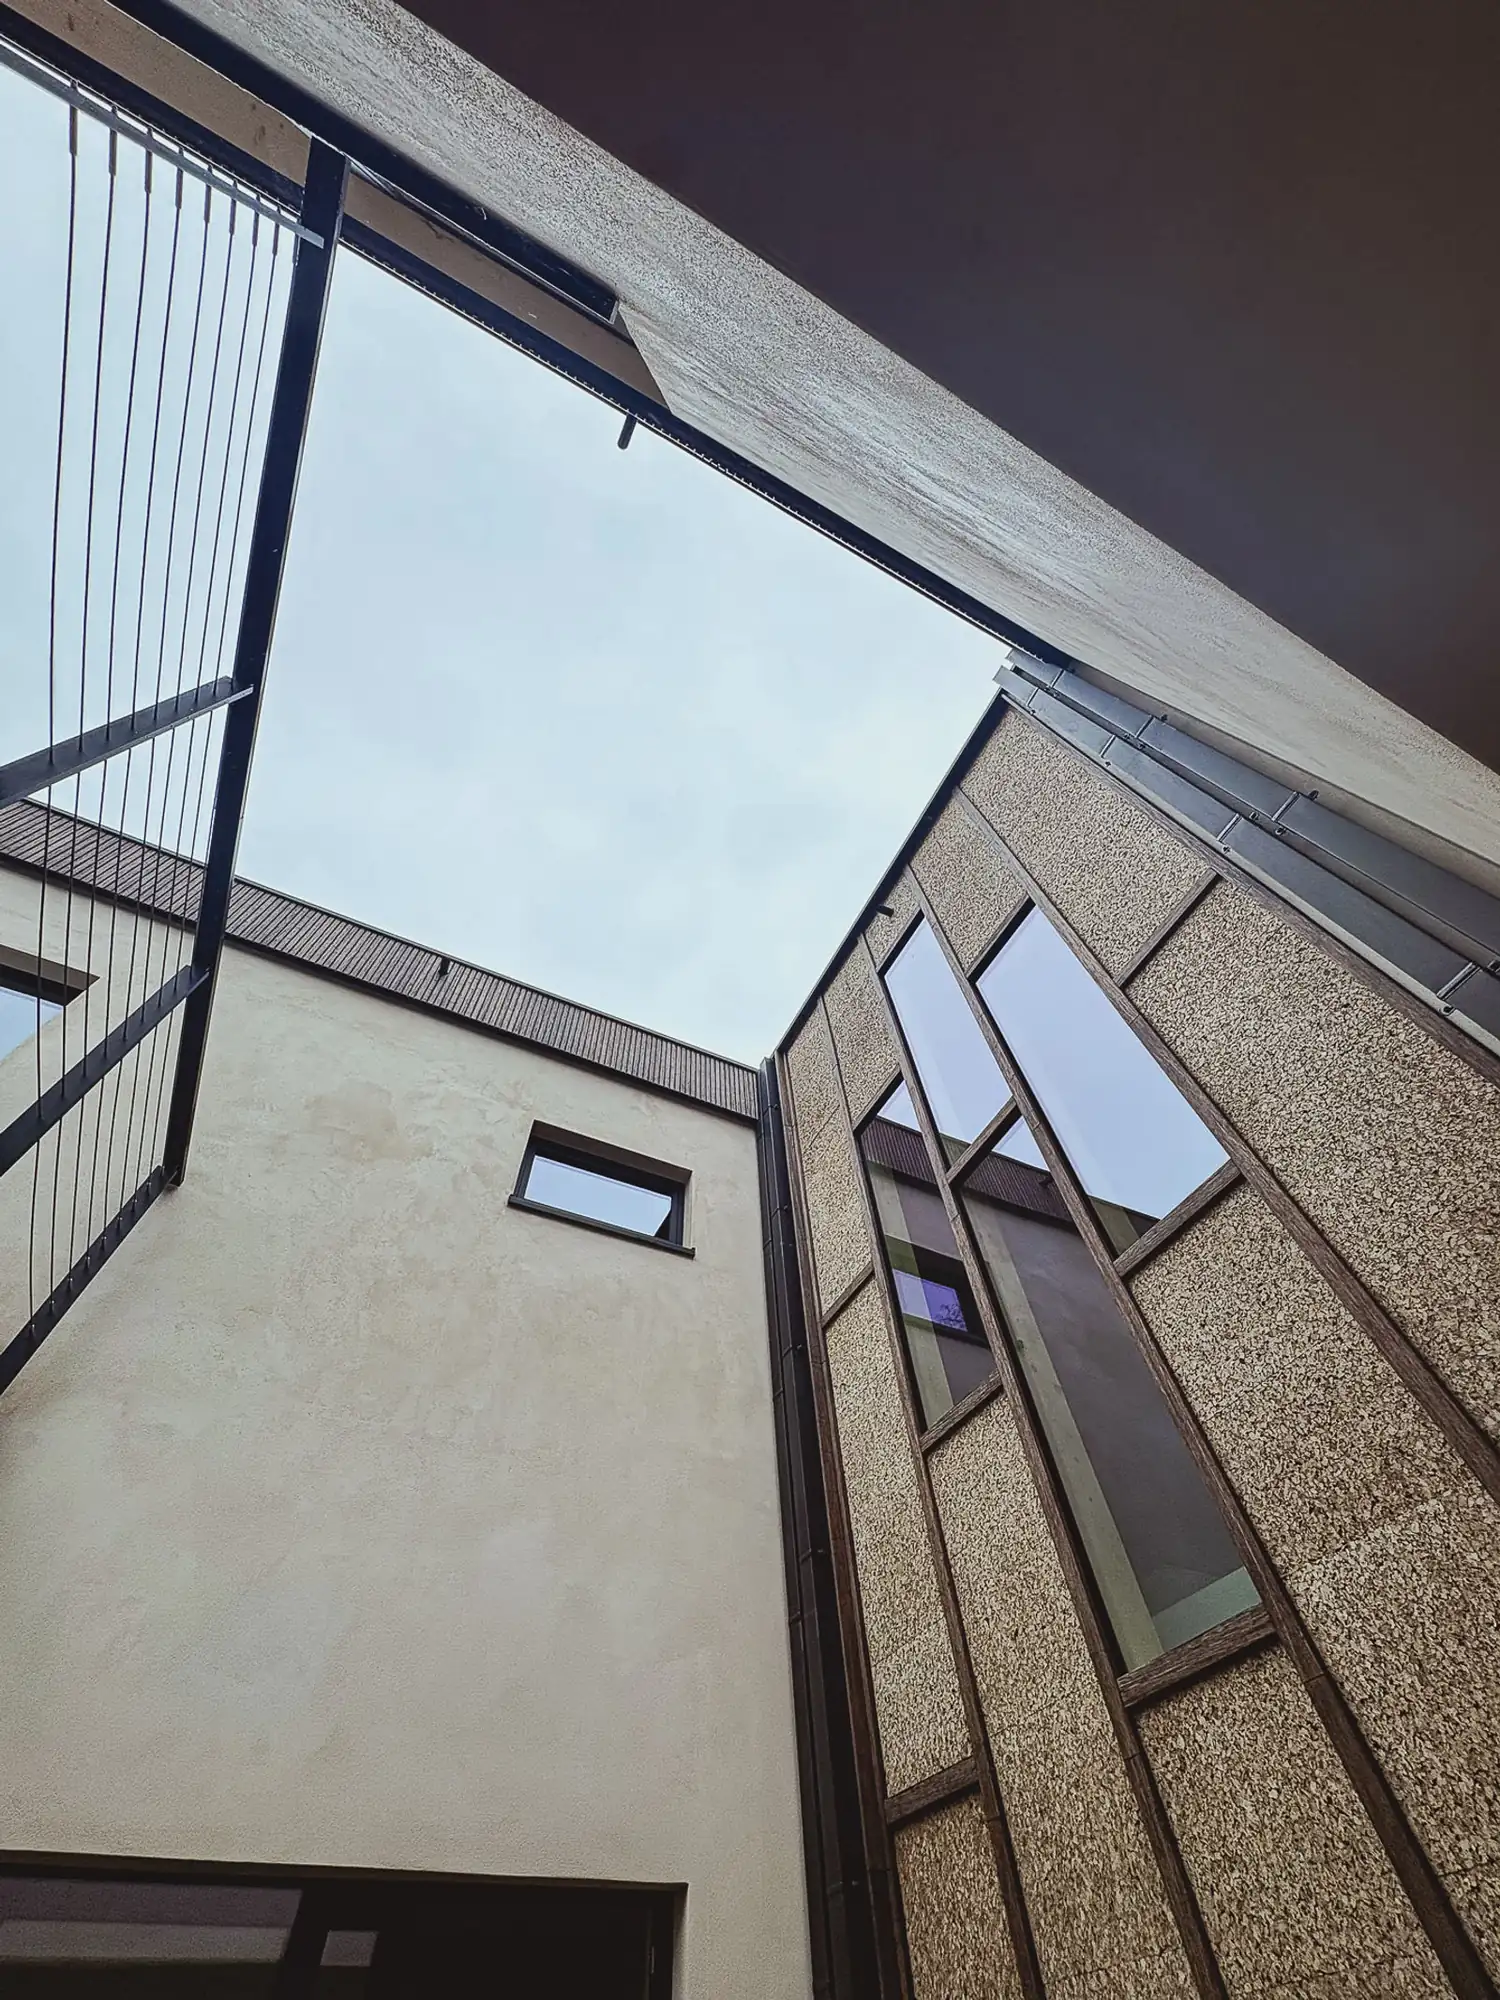
Together they make up spaces that are restrained, durable and coherent, where the materials are not concealed but openly expressed.
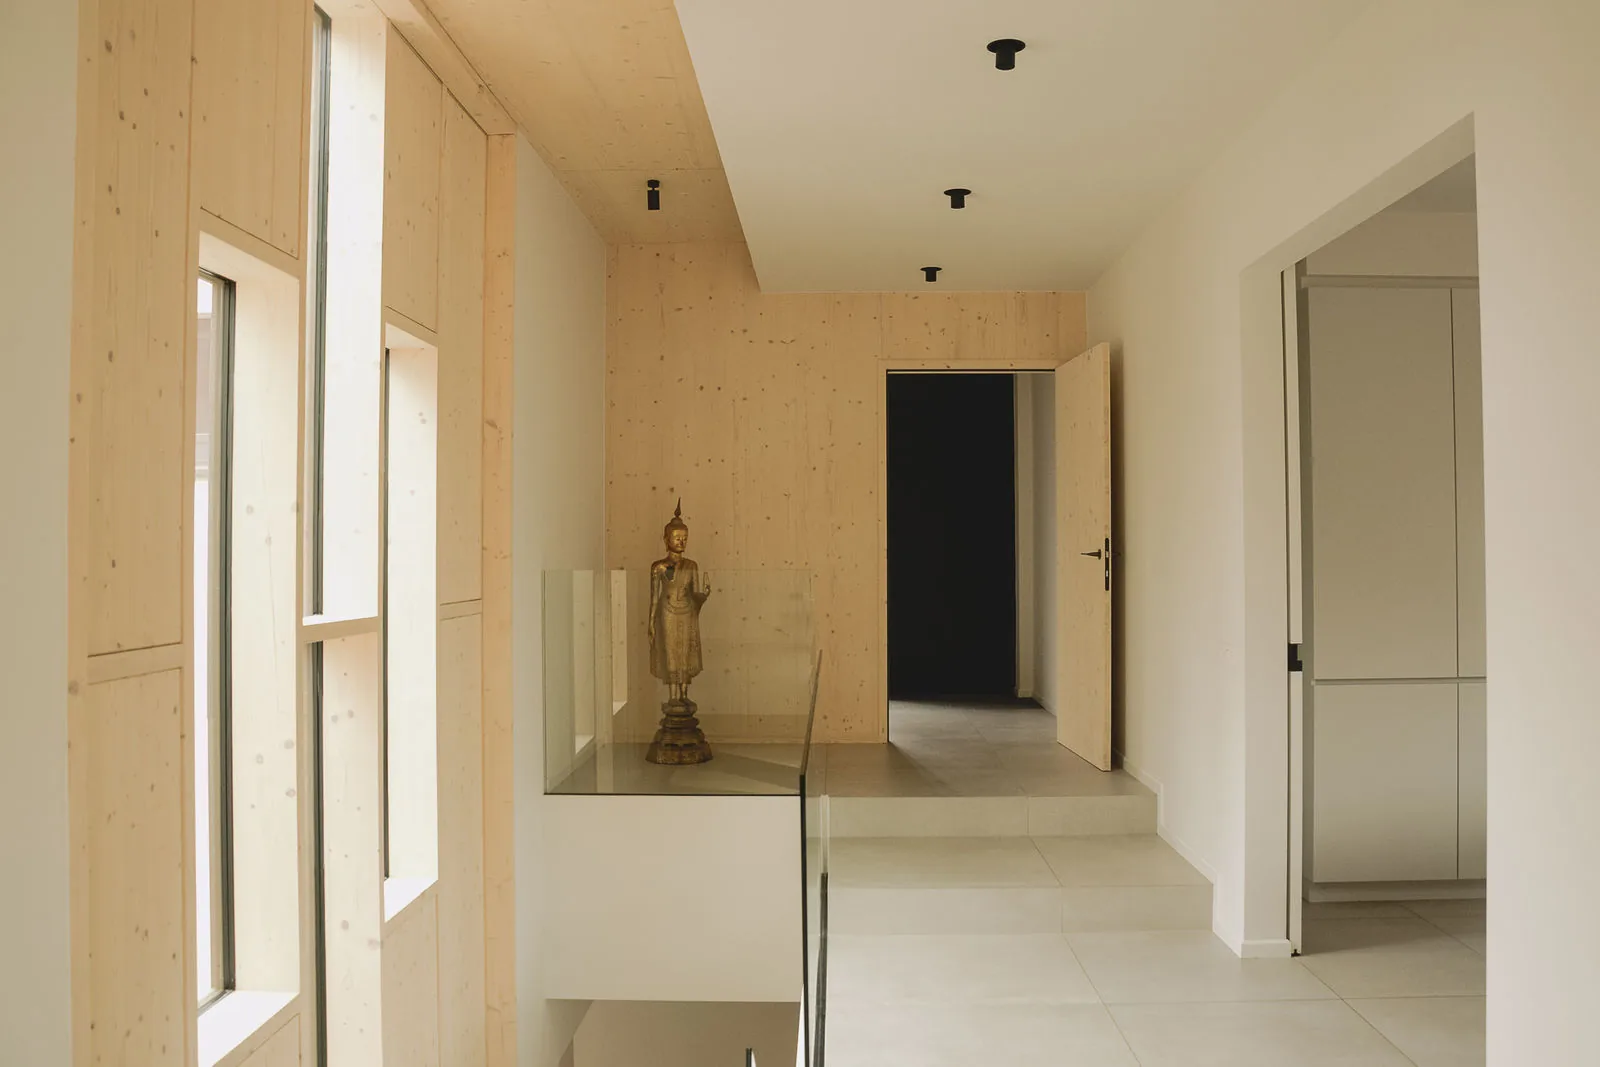
This project shows the value of a considered approach to materials. Rather than multiplying technical systems, it favours simple construction methods that are compatible with one another and suited to how the spaces are used.
Combining CLT, biobased insulation and breathable finishes produces a building that performs well, while ensuring a good level of comfort for its occupants.
Architect: Ardism
Three pieces from the Magazine, around the same materials.
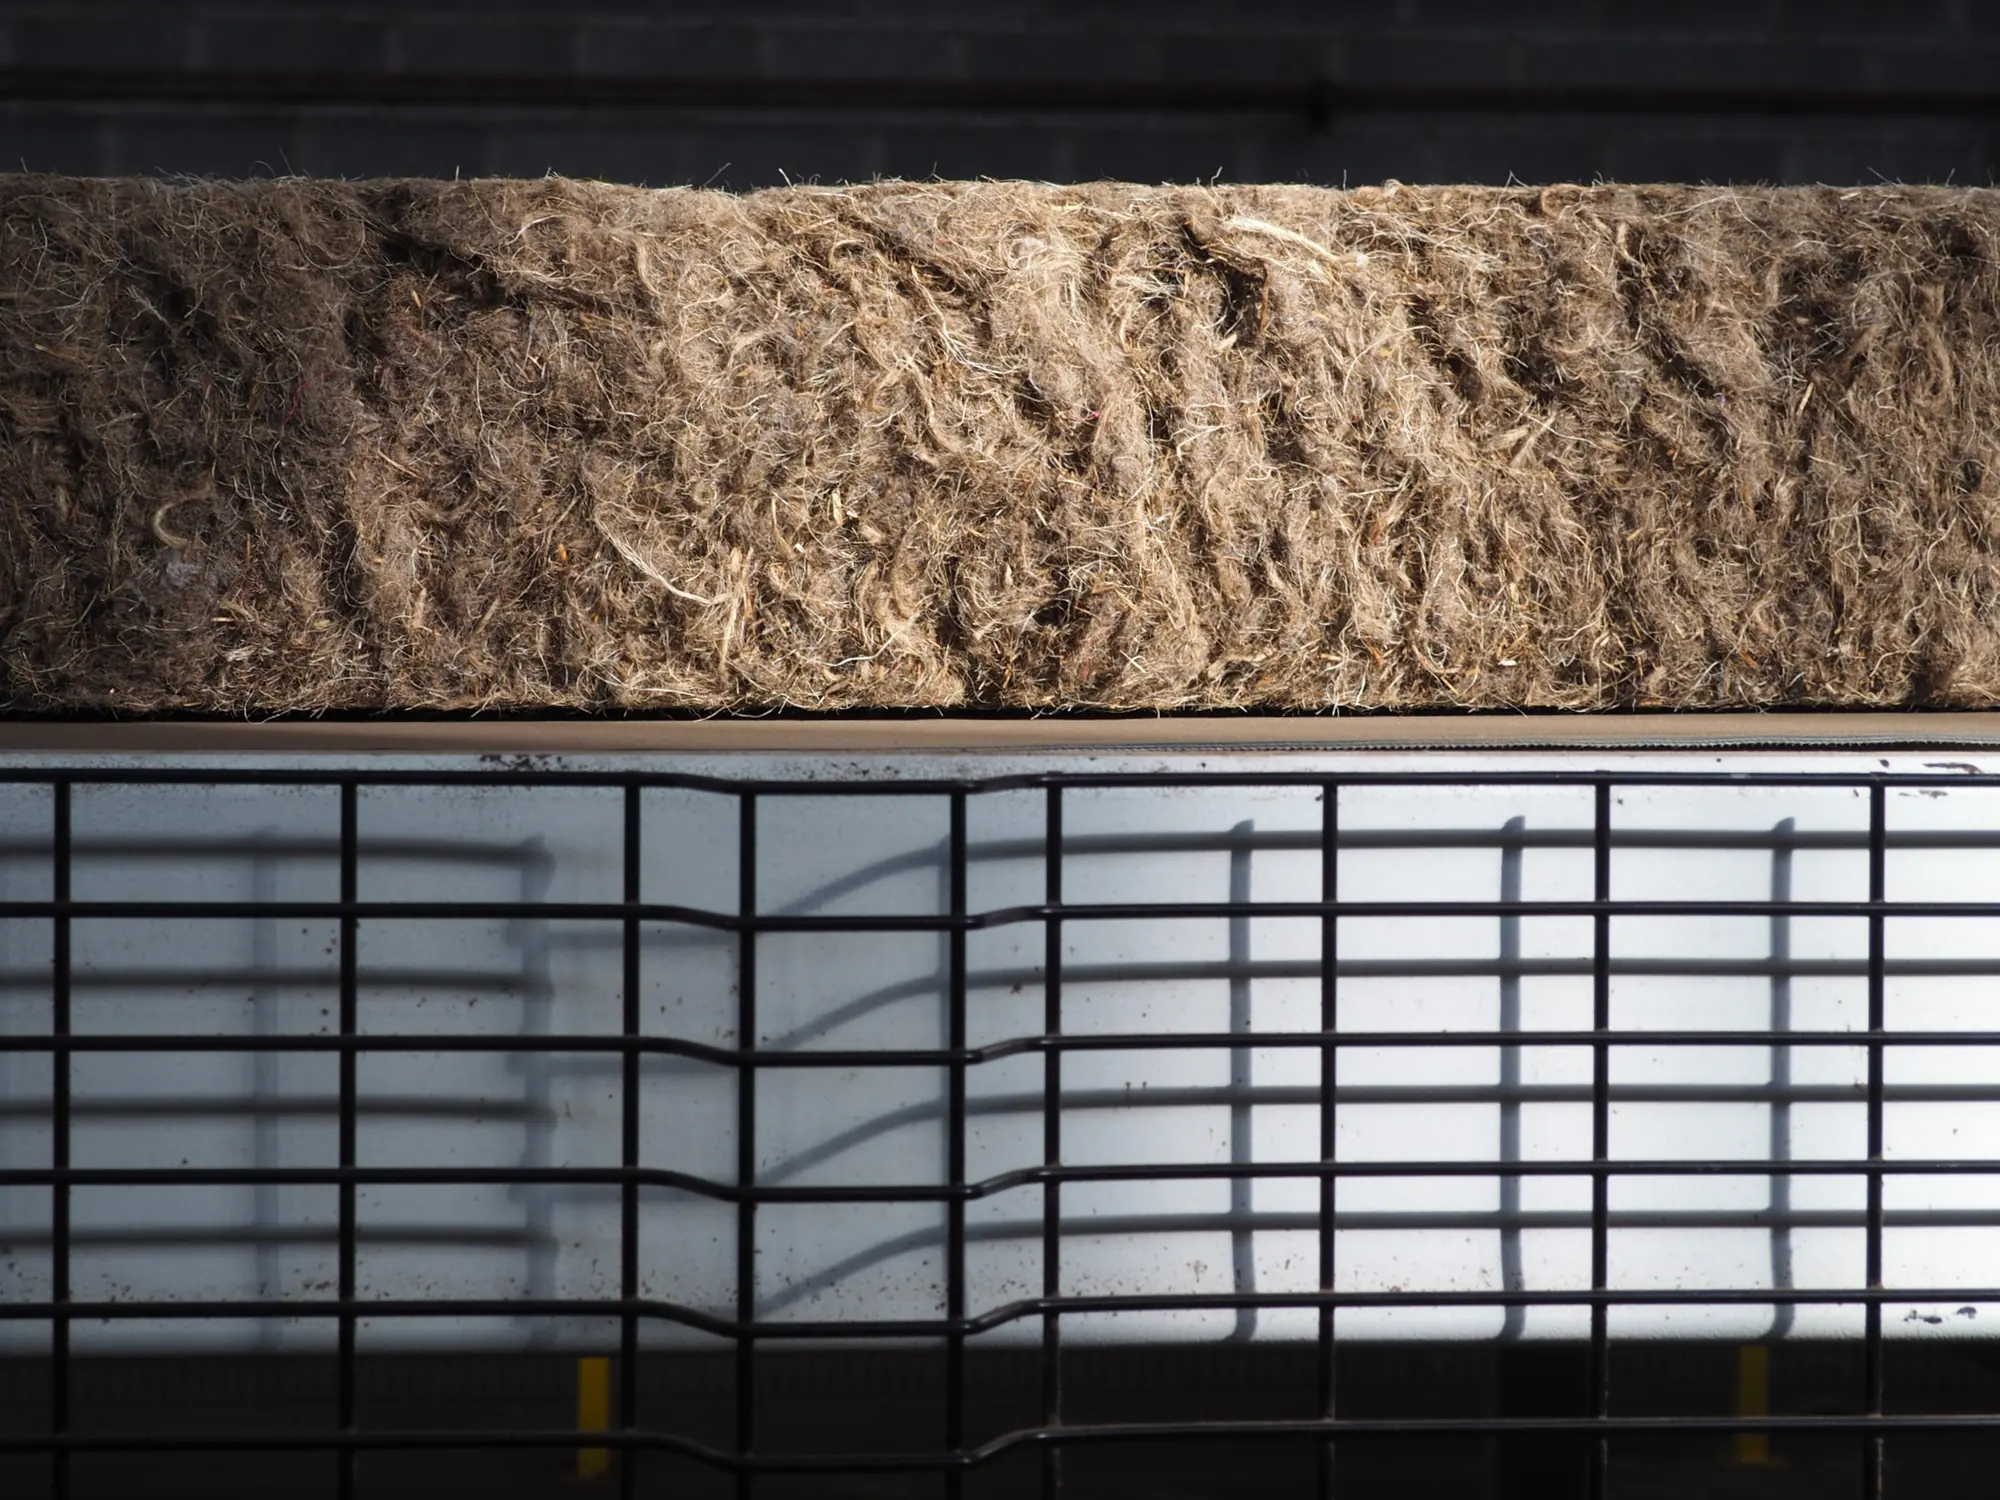
From roadside grass to insulation: 180,000 m³ a year produced in Auvelais.
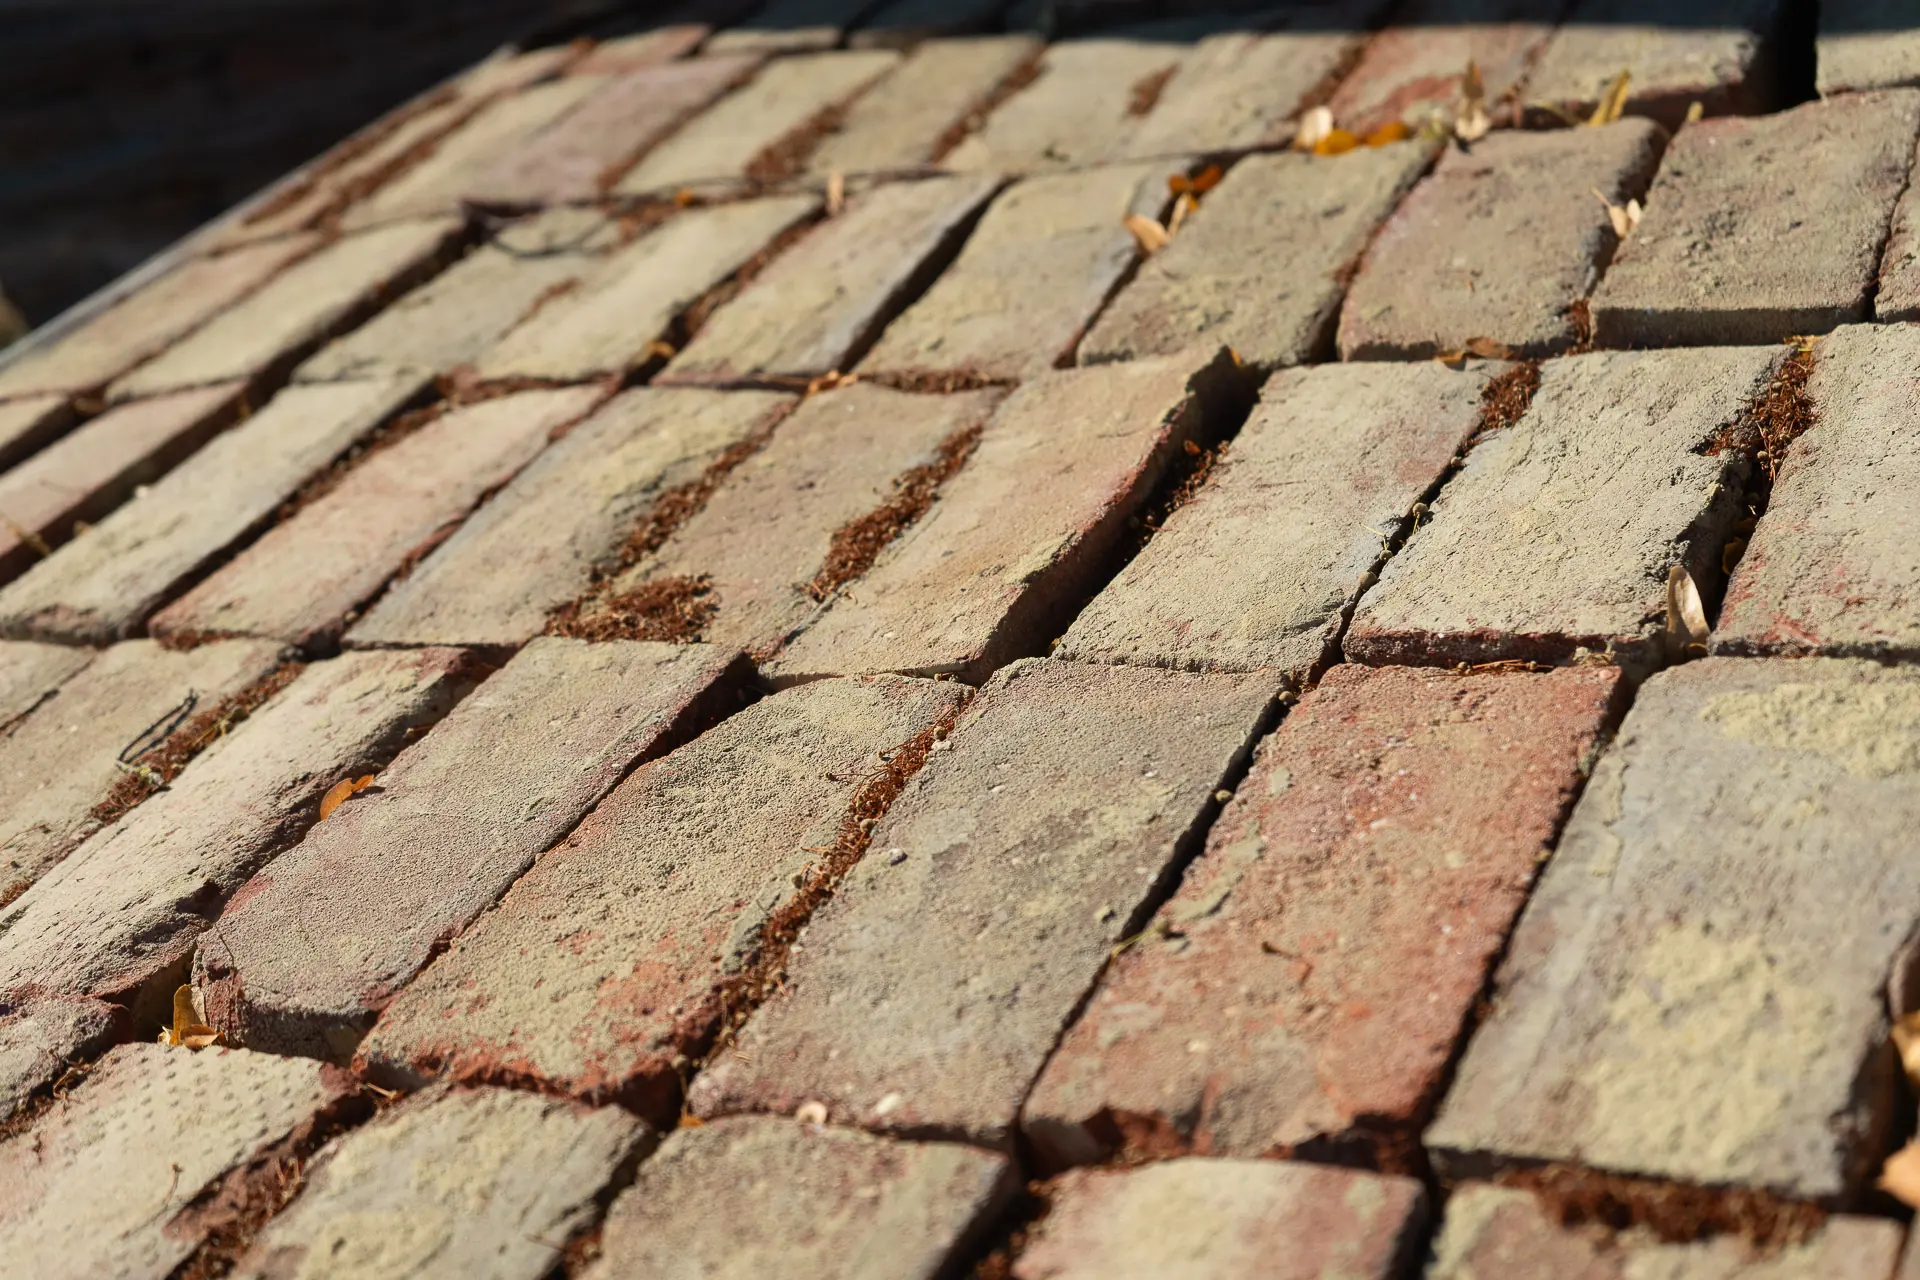
Steel, bricks and glazing removed on site go back into the renovated project.
Rammed earth and linen cladding in a Brussels commercial interior.