
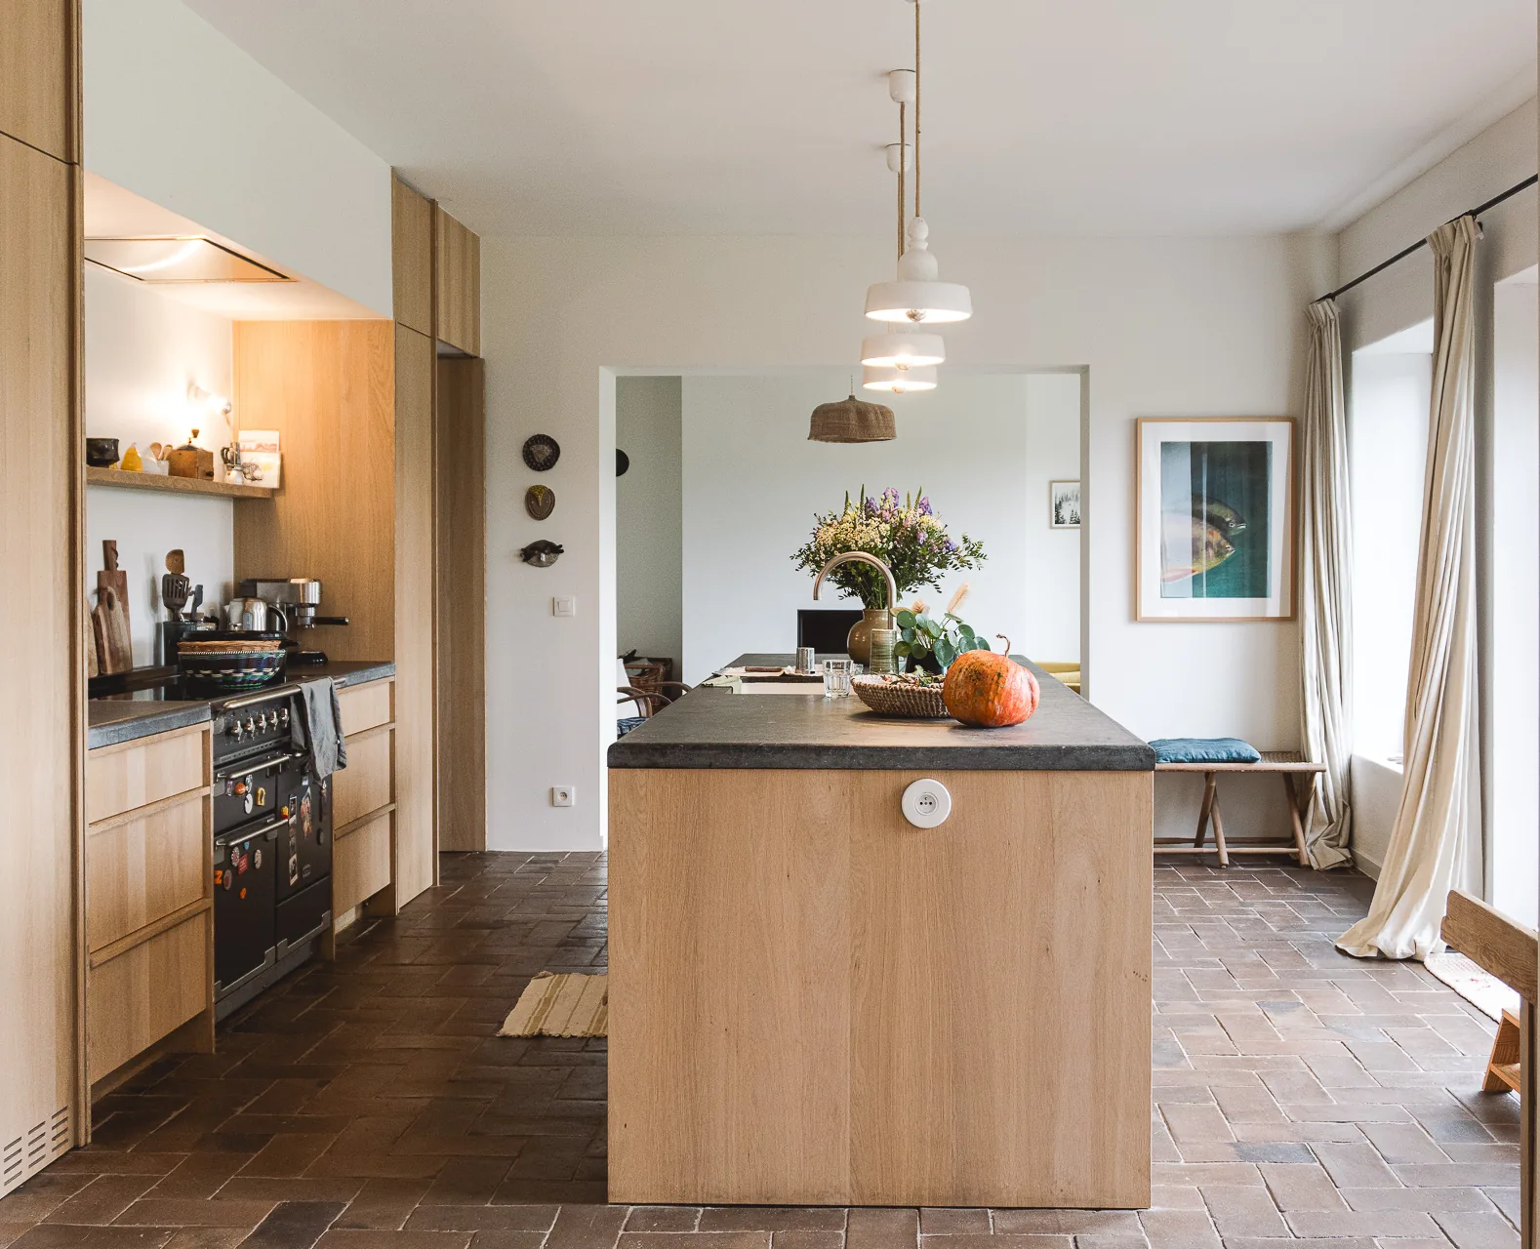
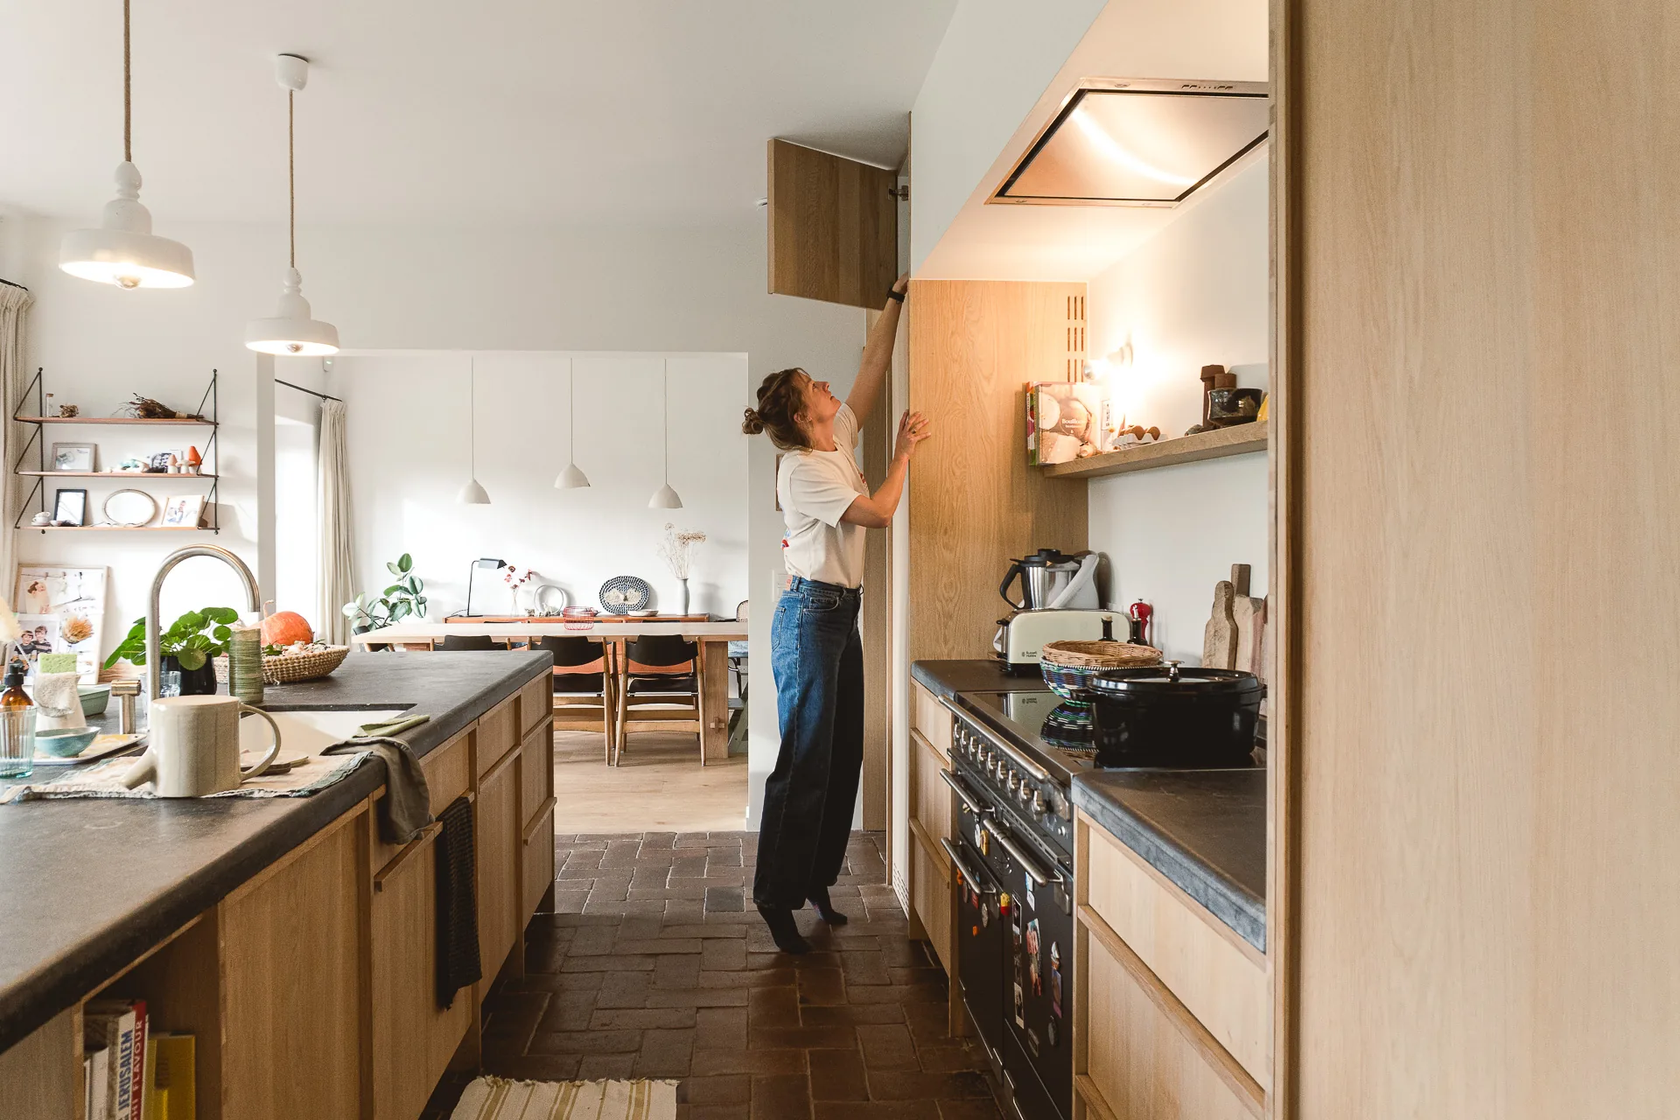
In Verviers, architect Laurence Thys turned the renovation of her family home into a testing ground for her own convictions about alternative ways of building. She is convinced that, in 2026, architecture can be done differently: leaner methods that bear less heavily on the planet, improve indoor comfort and reduce the occupants' exposure to pollutant materials. She offers a compelling case study, a project born of a conviction that ends on the satisfaction of having made these choices.
Geothermal energy, water recovery, sheep wool, terracotta: the architect chose to imagine a house that breathes and draws its energy, as far as possible, from its immediate surroundings. A position held from end to end, and owned right down to her own second thoughts about the build and what she would do differently, with the firm conclusion that there would be no going back, and that she could probably have pushed some of the dials a little further.
The biobased, low-impact material choices for this renovation were advised on by Natura Mater, during a consultation at the Materatek.
“Renovate rather than rebuild. Conscious choices, sometimes imperfect, always considered.”
Laurence Thys, architect
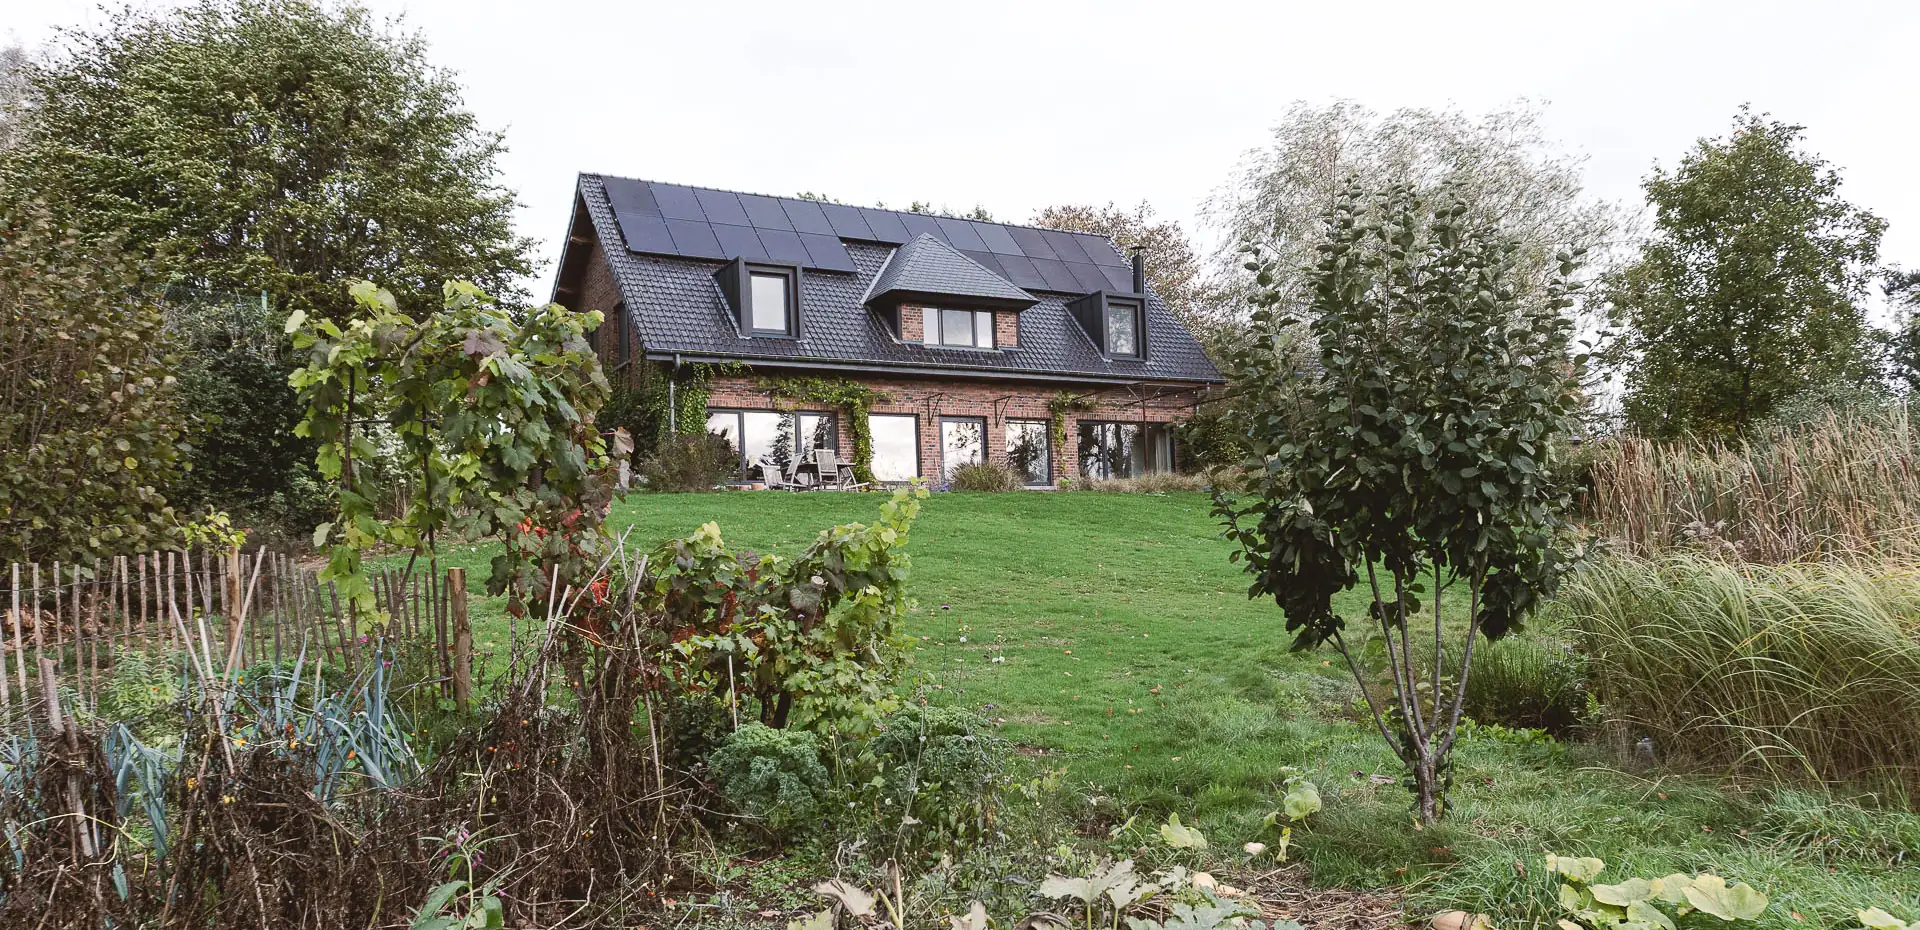
The first architectural move is to keep the character of the house. The existing brick, of excellent quality, was left exposed, because a rendered external insulation would have given the facade too smooth a look and cost the house its identity.
But preserving does not rule out modernising: a few measured gestures enrich the house without altering its character. In the roof, new dormers give it a contemporary touch and, in passing, win a little space and light in the bedrooms. On the south-facing facade, the architect ruled out any added solar shading: a steel structure, gradually being covered by climbing plants, acts as a natural sunshade that bares itself in winter to let the light in.
This wish to keep the house's character while gaining in comfort led her to insulate internally, a more demanding option than external insulation, one that costs a little living space in each room and calls for a carefully detailed build-up, but the only one that leaves the brick exposed.
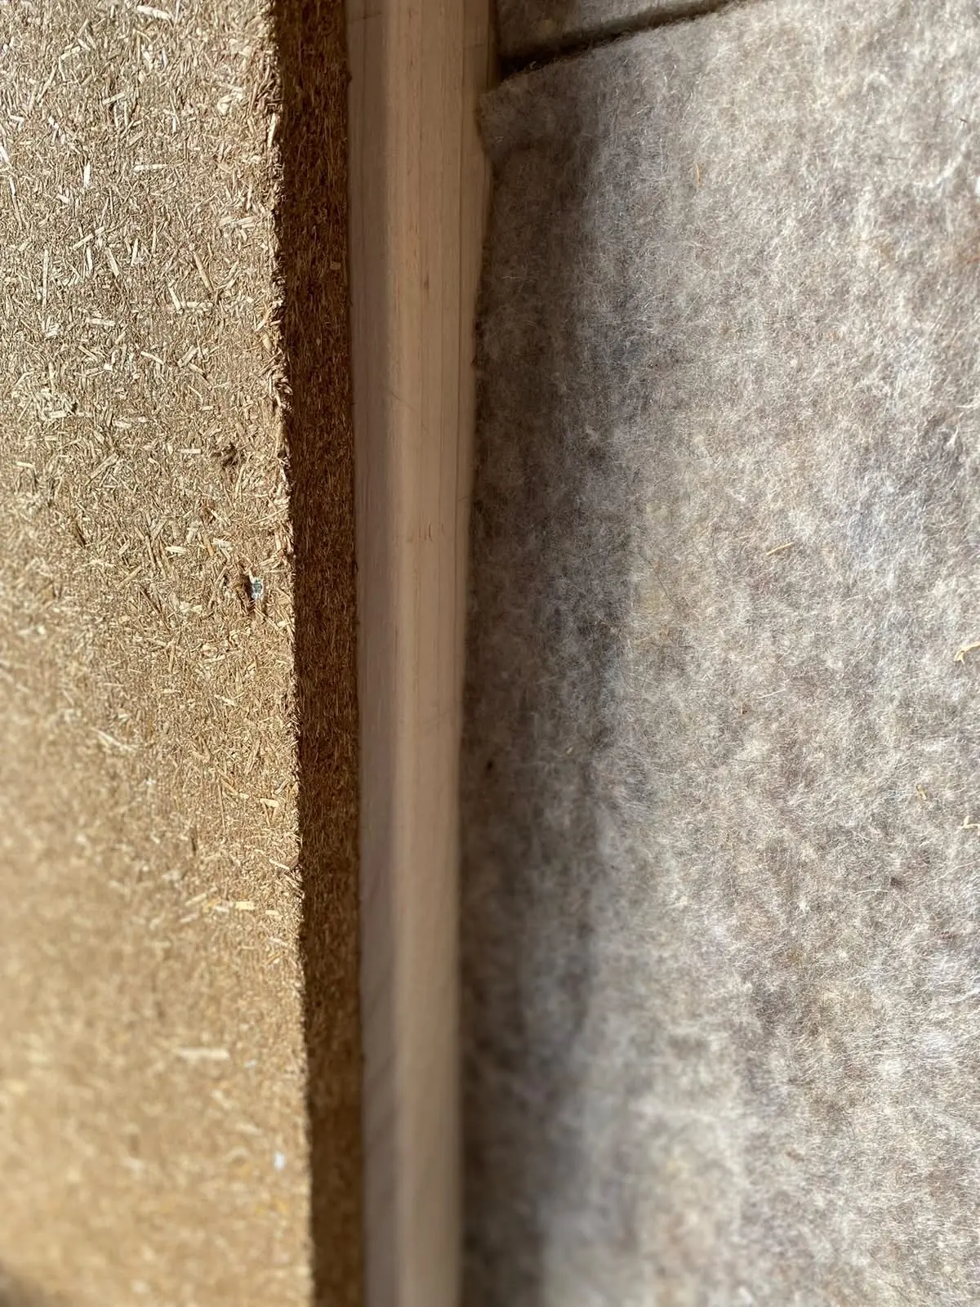
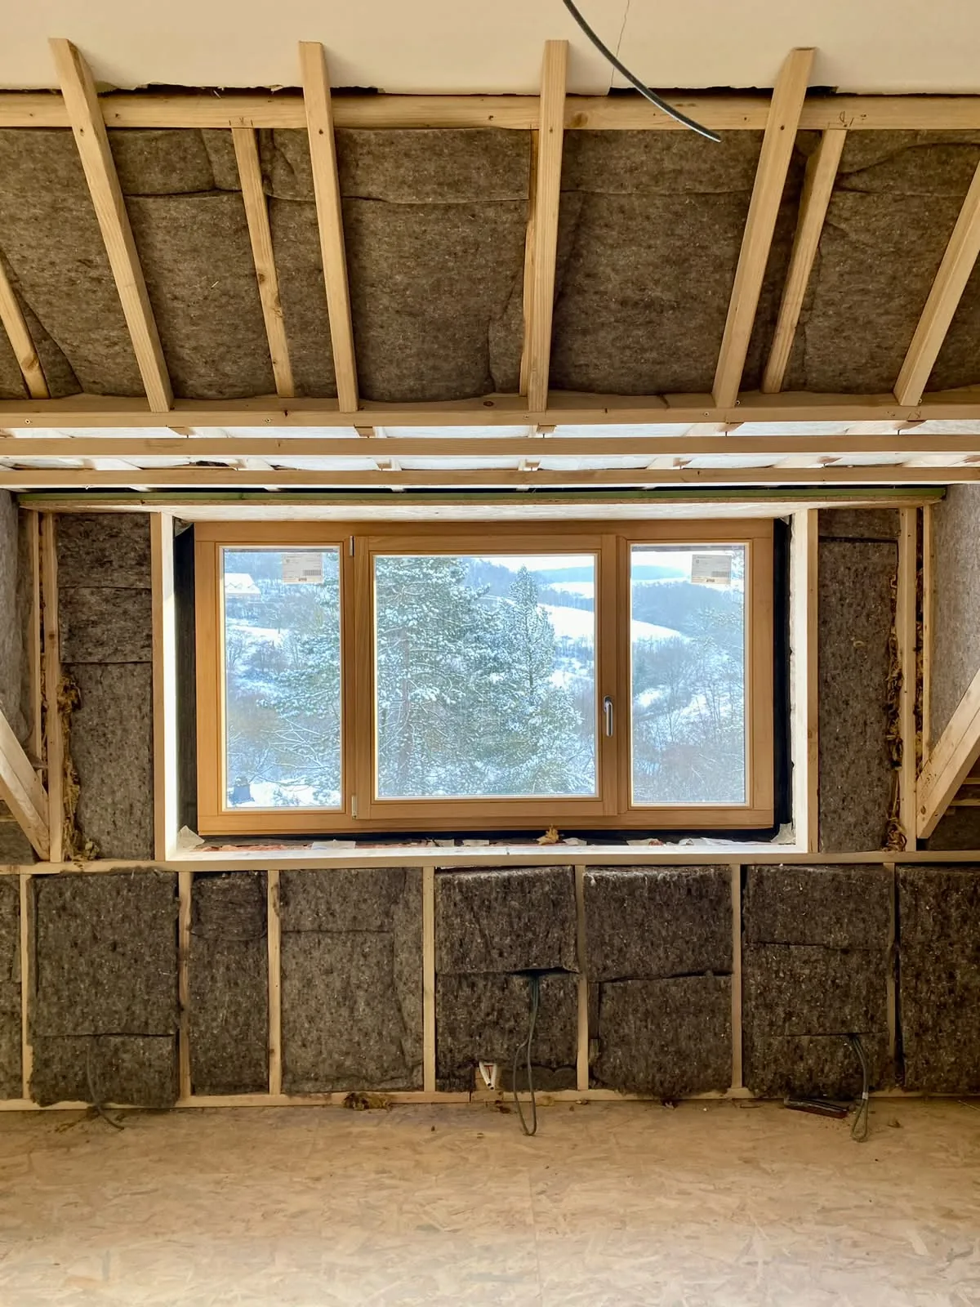
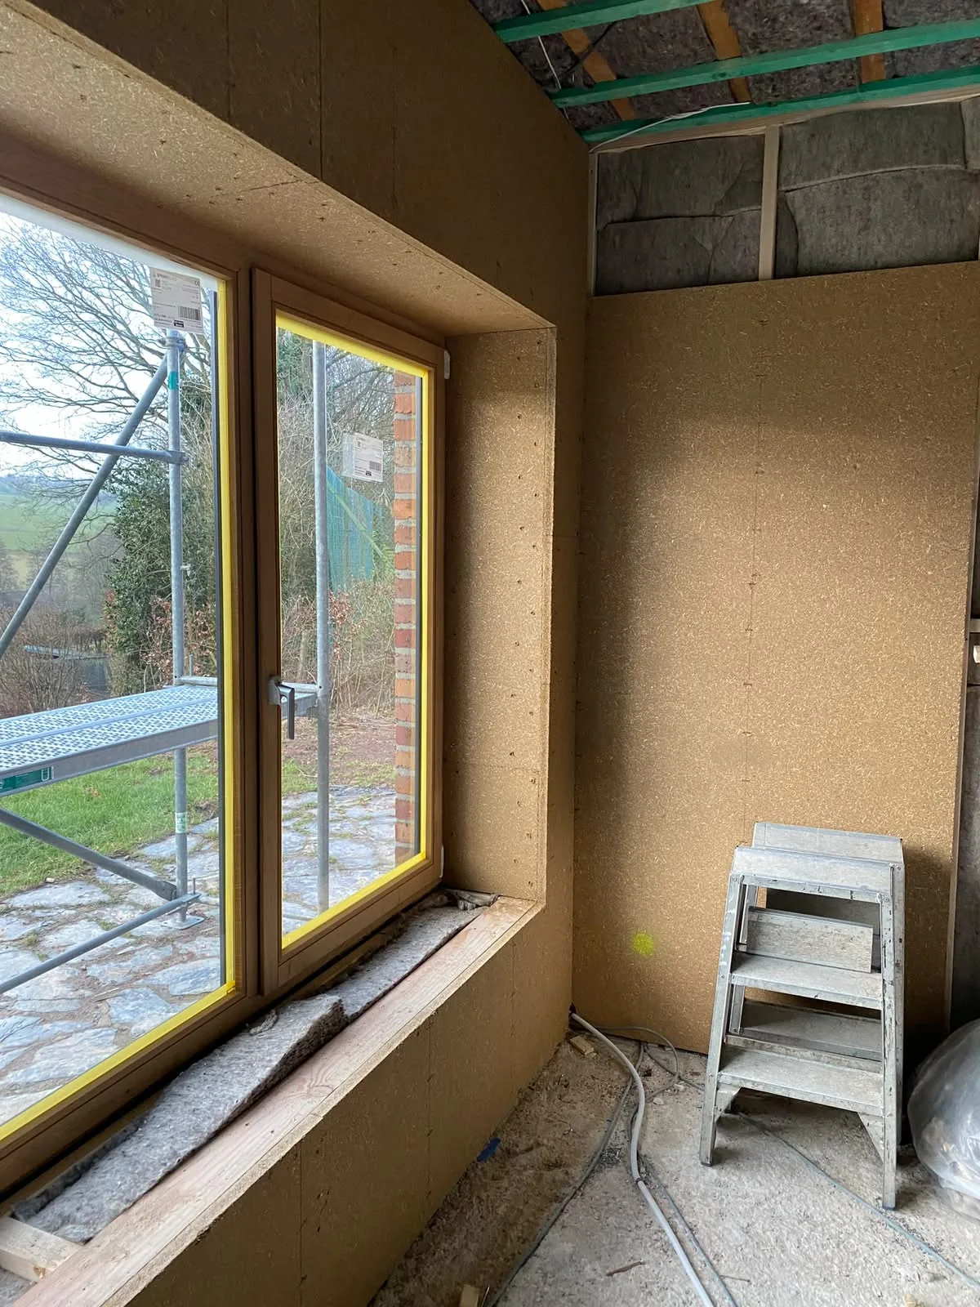
The internal insulation is carried out entirely in biobased materials, as much for what they bring to comfort as for their low impact. The wall stays vapour-open: it breathes, moisture passes through it and escapes rather than building up, a safeguard for healthier indoor air.
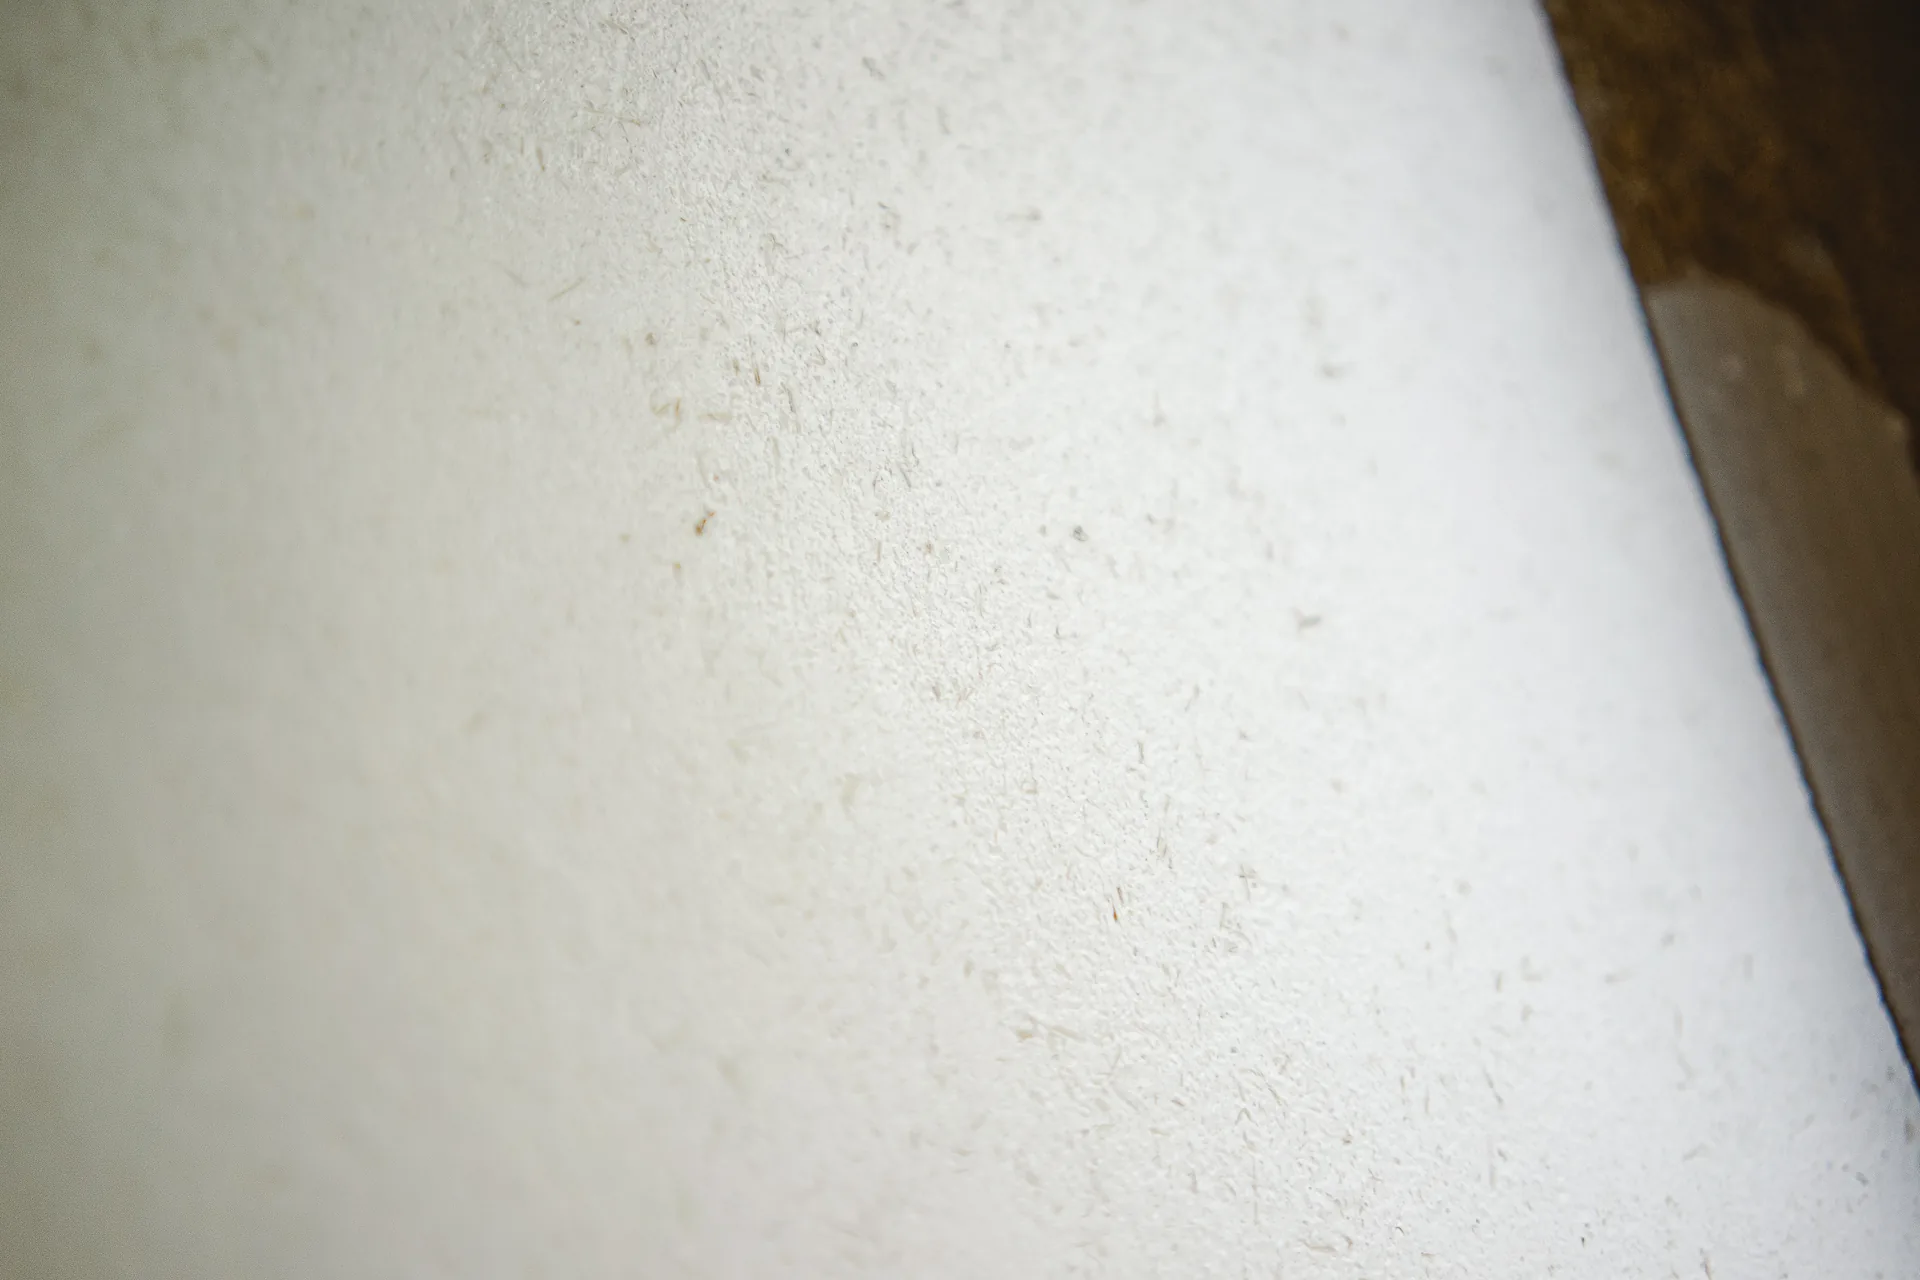
Twelve centimetres of Woolconcept sheep wool sit between the brick and VestaEco straw-fibre boards, finished with a lime plaster loaded with flax shiv. Each layer brings its own quality: the wool insulates; the dense straw-fibre board tempers summer overheating through its decrement delay and makes the rooms more pleasant through the hottest hours.
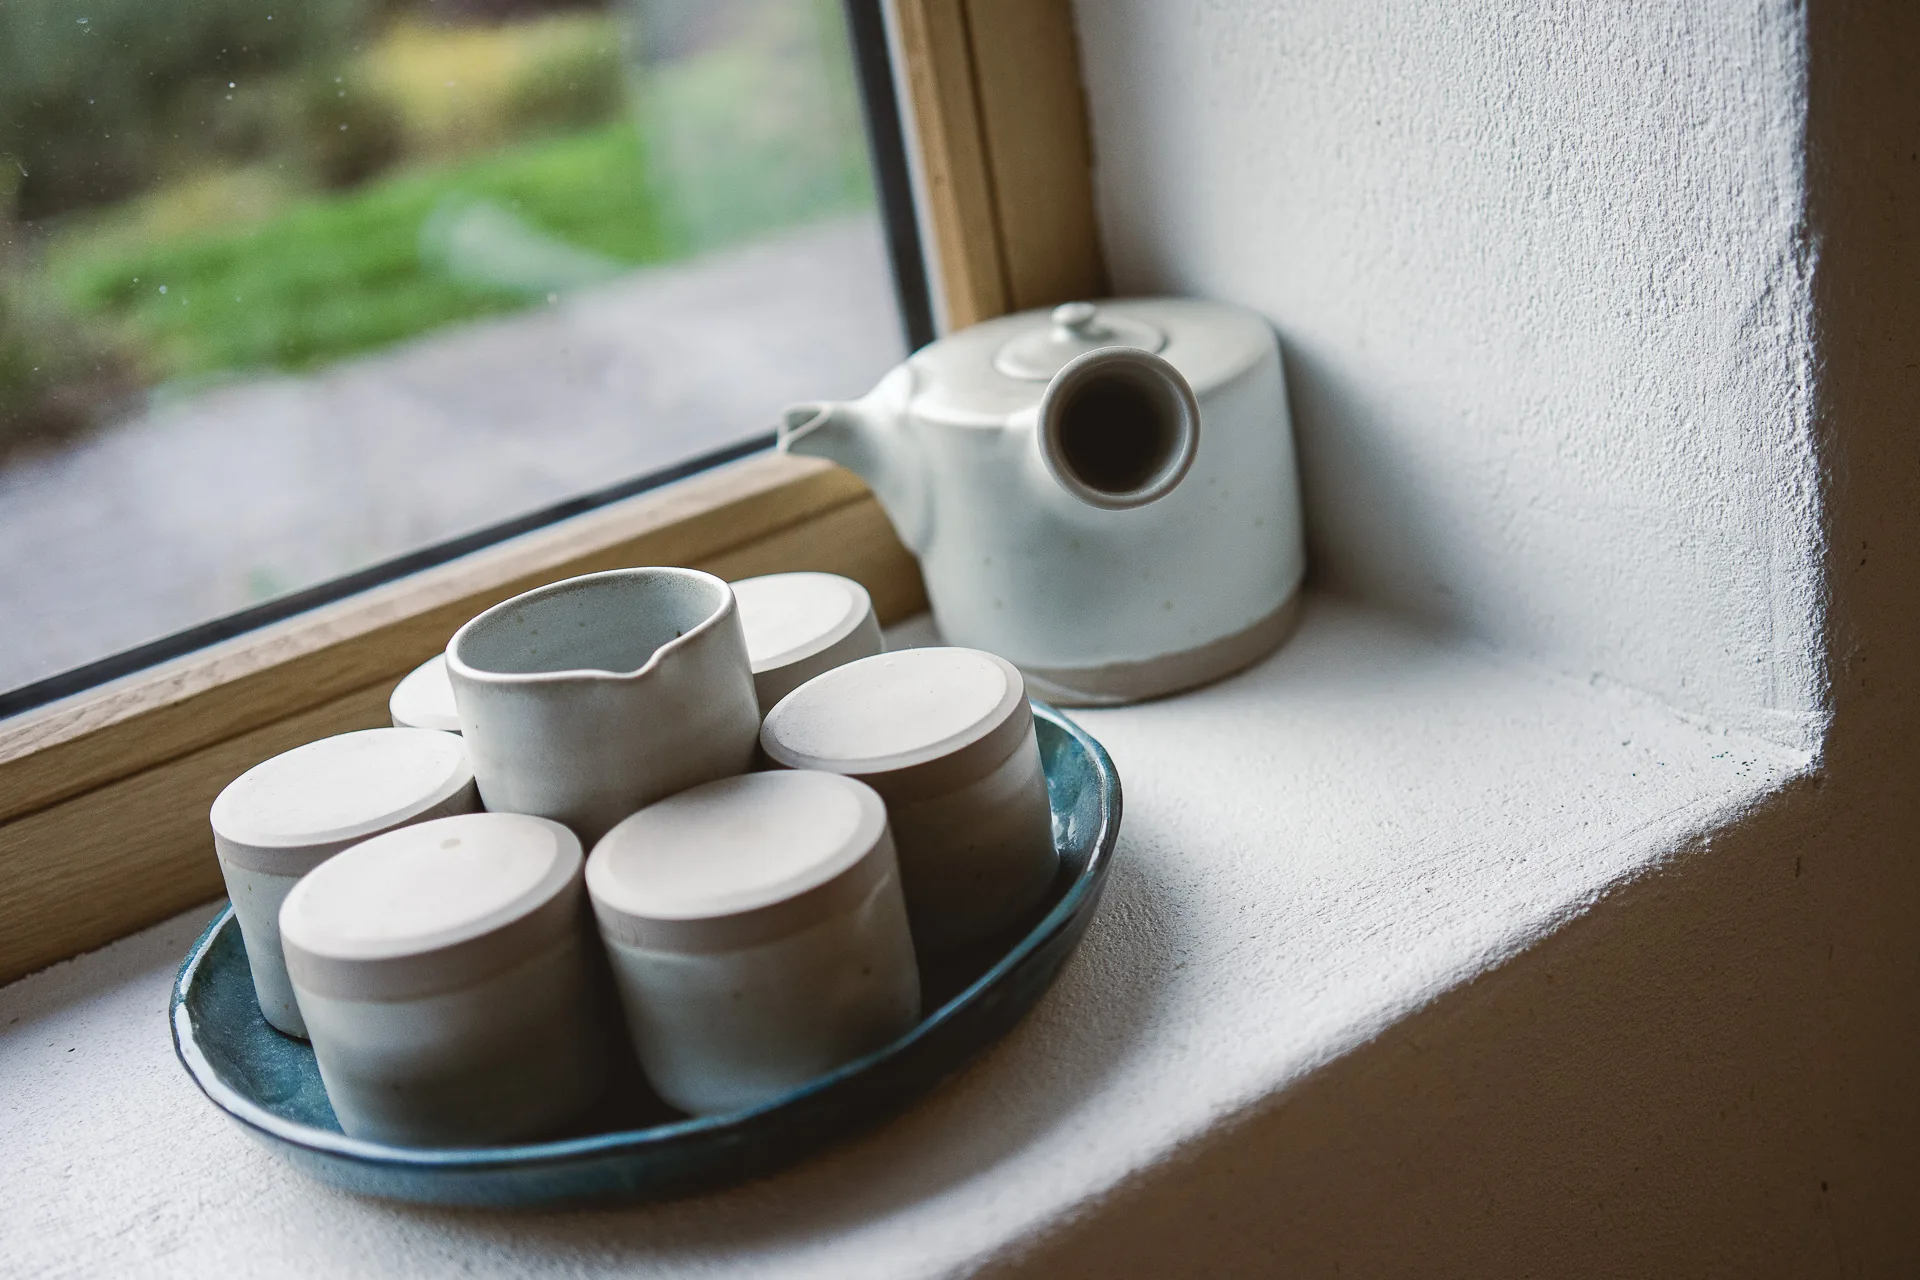
At the surface and in depth alike, the lime and the straw-fibre board together regulate the humidity of the house, taking up part of the ambient moisture to release it when the air dries out, and so steady the indoor climate.
The sheep wool also insulates the loft and the floor build-ups, where it plays its part in acoustic insulation, a wool felt laid beneath the engineered oak floor softening footfall noise.
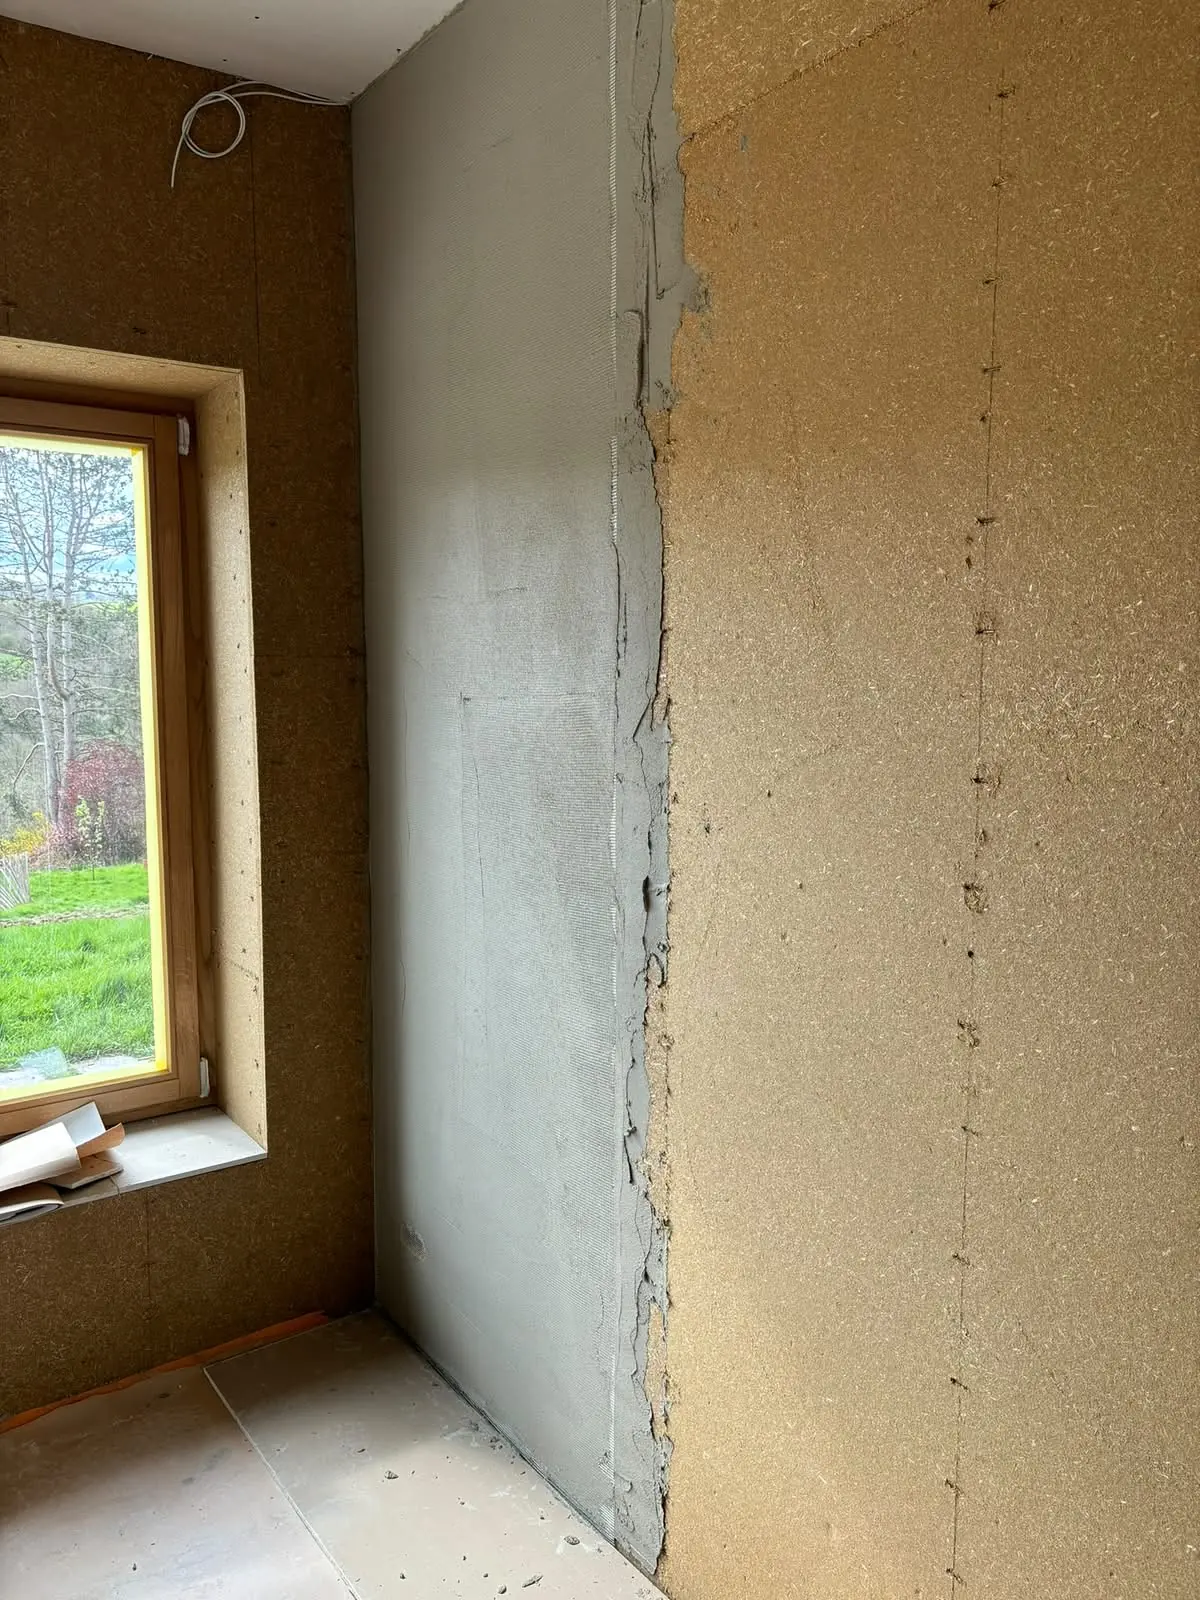
The architect hides none of her trade-offs, not even the ones she regrets. The interior plaster she wanted in lime, for its better resistance to knocks; with hindsight, she would prefer clay, easier to work once mixed and with a far lower embodied energy. "If I were doing it again, it would be clay without hesitation," she says.
The same clear-sightedness beneath the cellar floor, insulated with ten centimetres of sprayed polyurethane, neither biobased nor reversible, which she owns as a pragmatic concession. "Not everything is perfect. Some choices would be different today, and that is also what makes this experiment interesting," she admits.
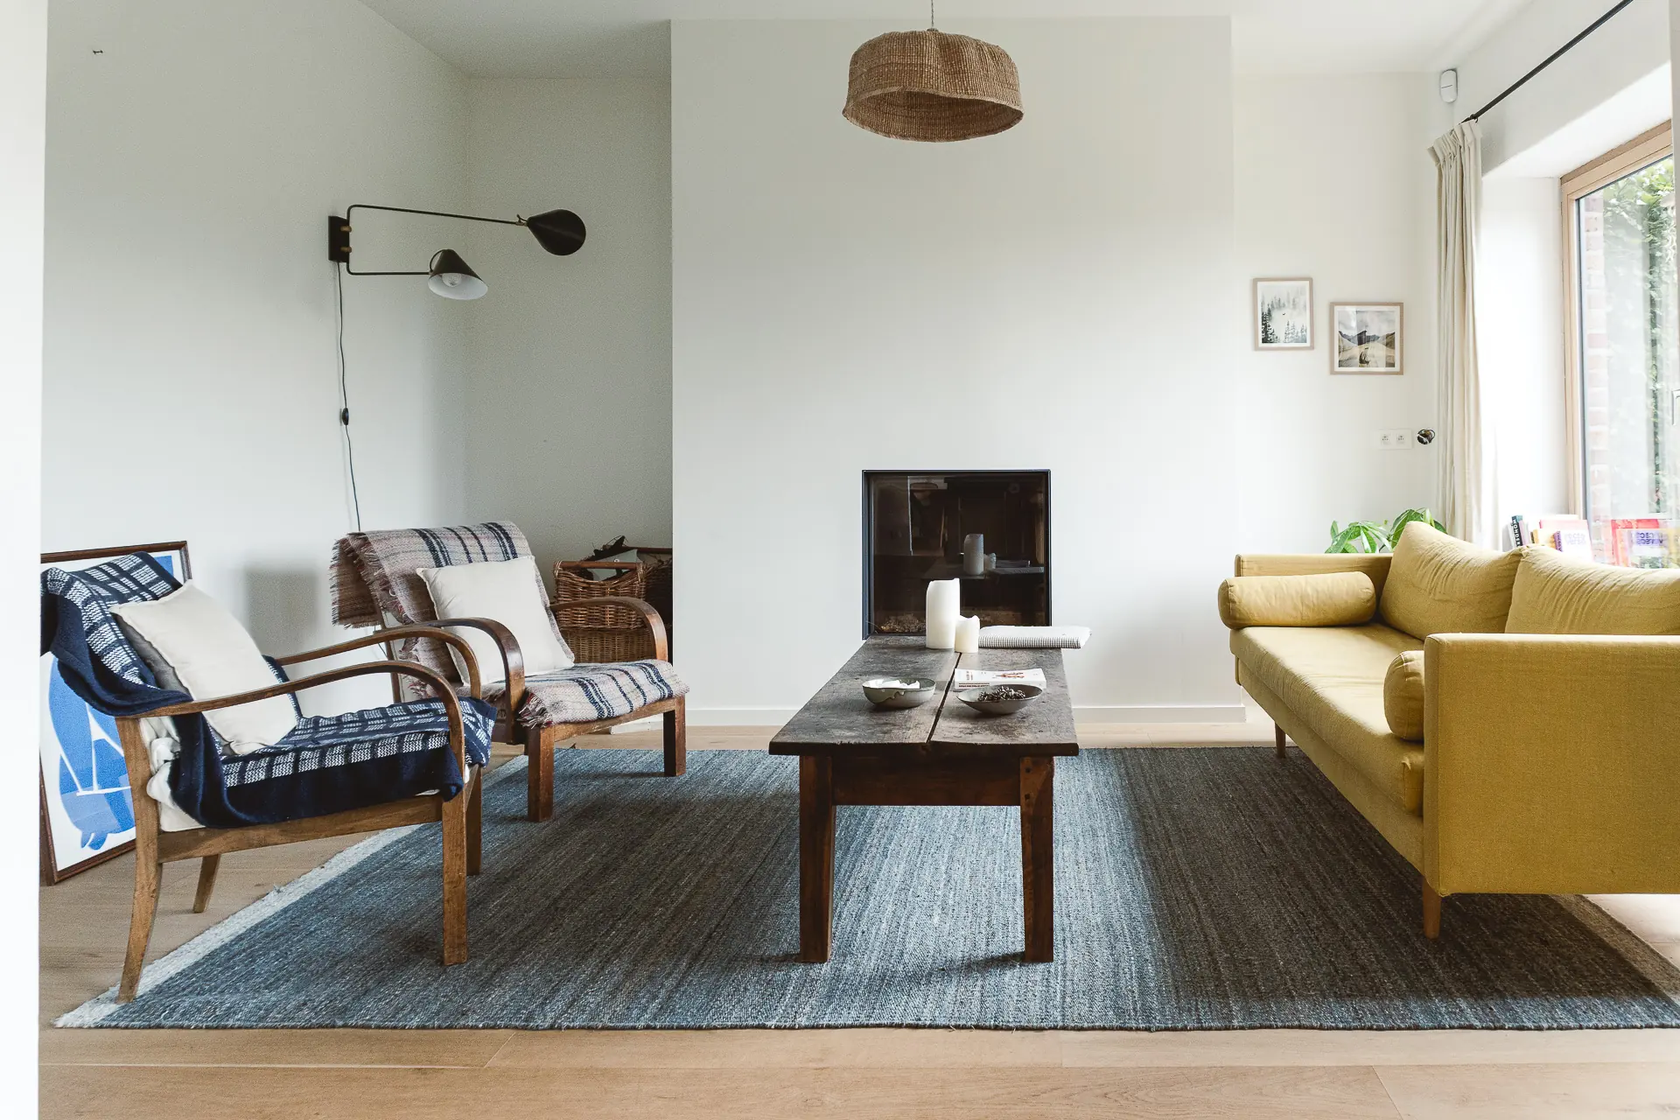
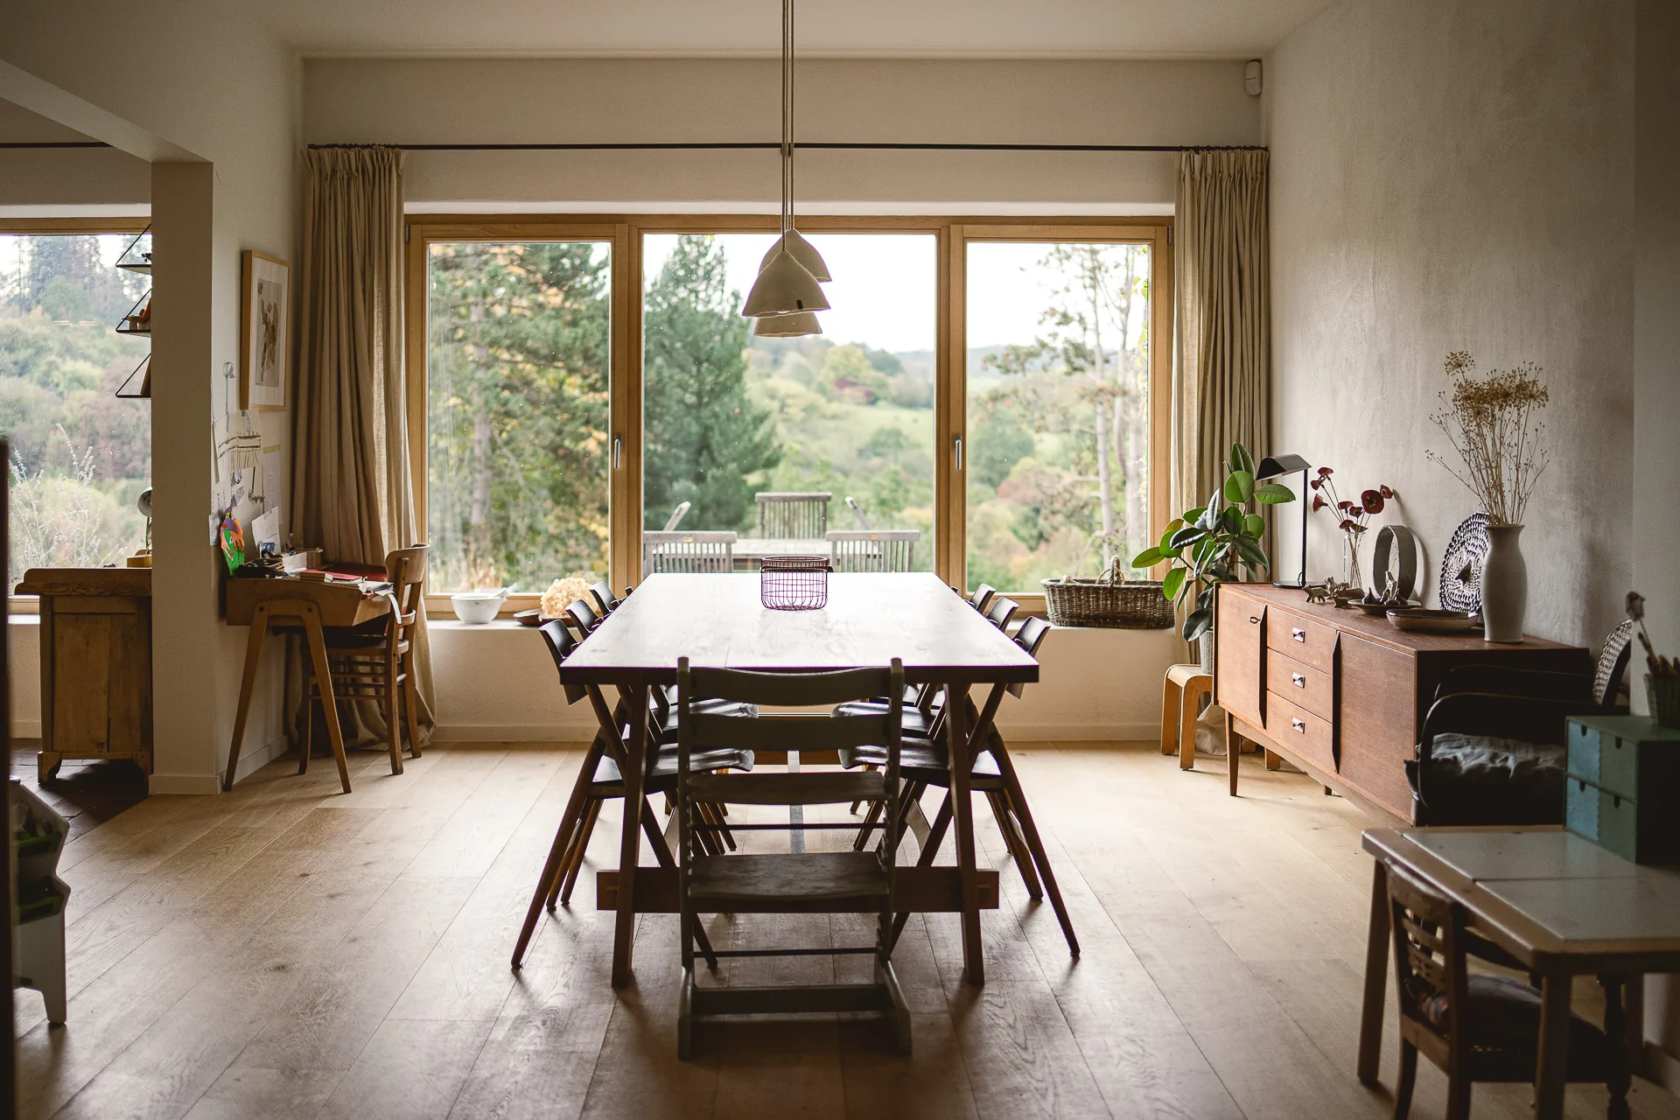
Behind the preserved envelope, the architect rethought everything that makes the house run. The old oil tank has given way to geothermal energy: two boreholes a hundred and ten metres deep feed a reversible heat pump, which heats in winter through the floor and the bedroom fan coil units, and cools in summer.
The electrics, entirely redone, rely on solar panels and batteries. Two tanks also collect rainwater for the toilets and the washing machine, while a reed bed treats the waste water, filtered by the plants before it returns to the ground. Few private renovations go this far.
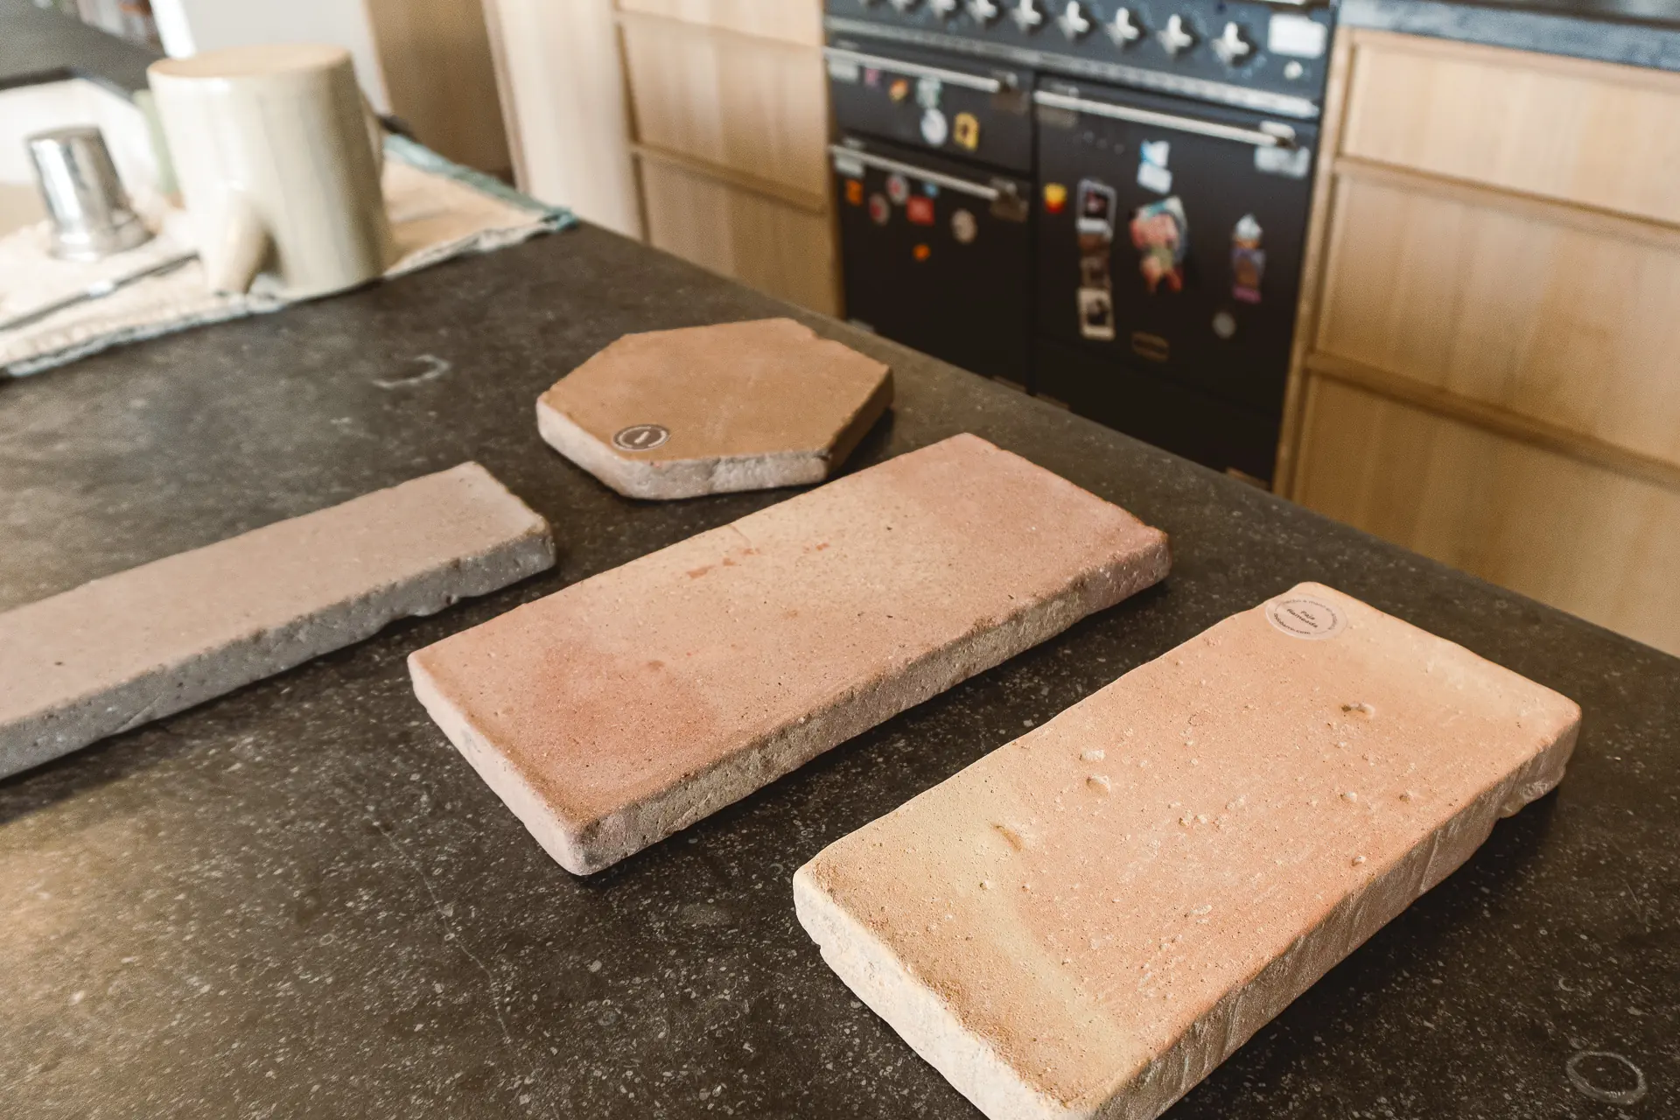
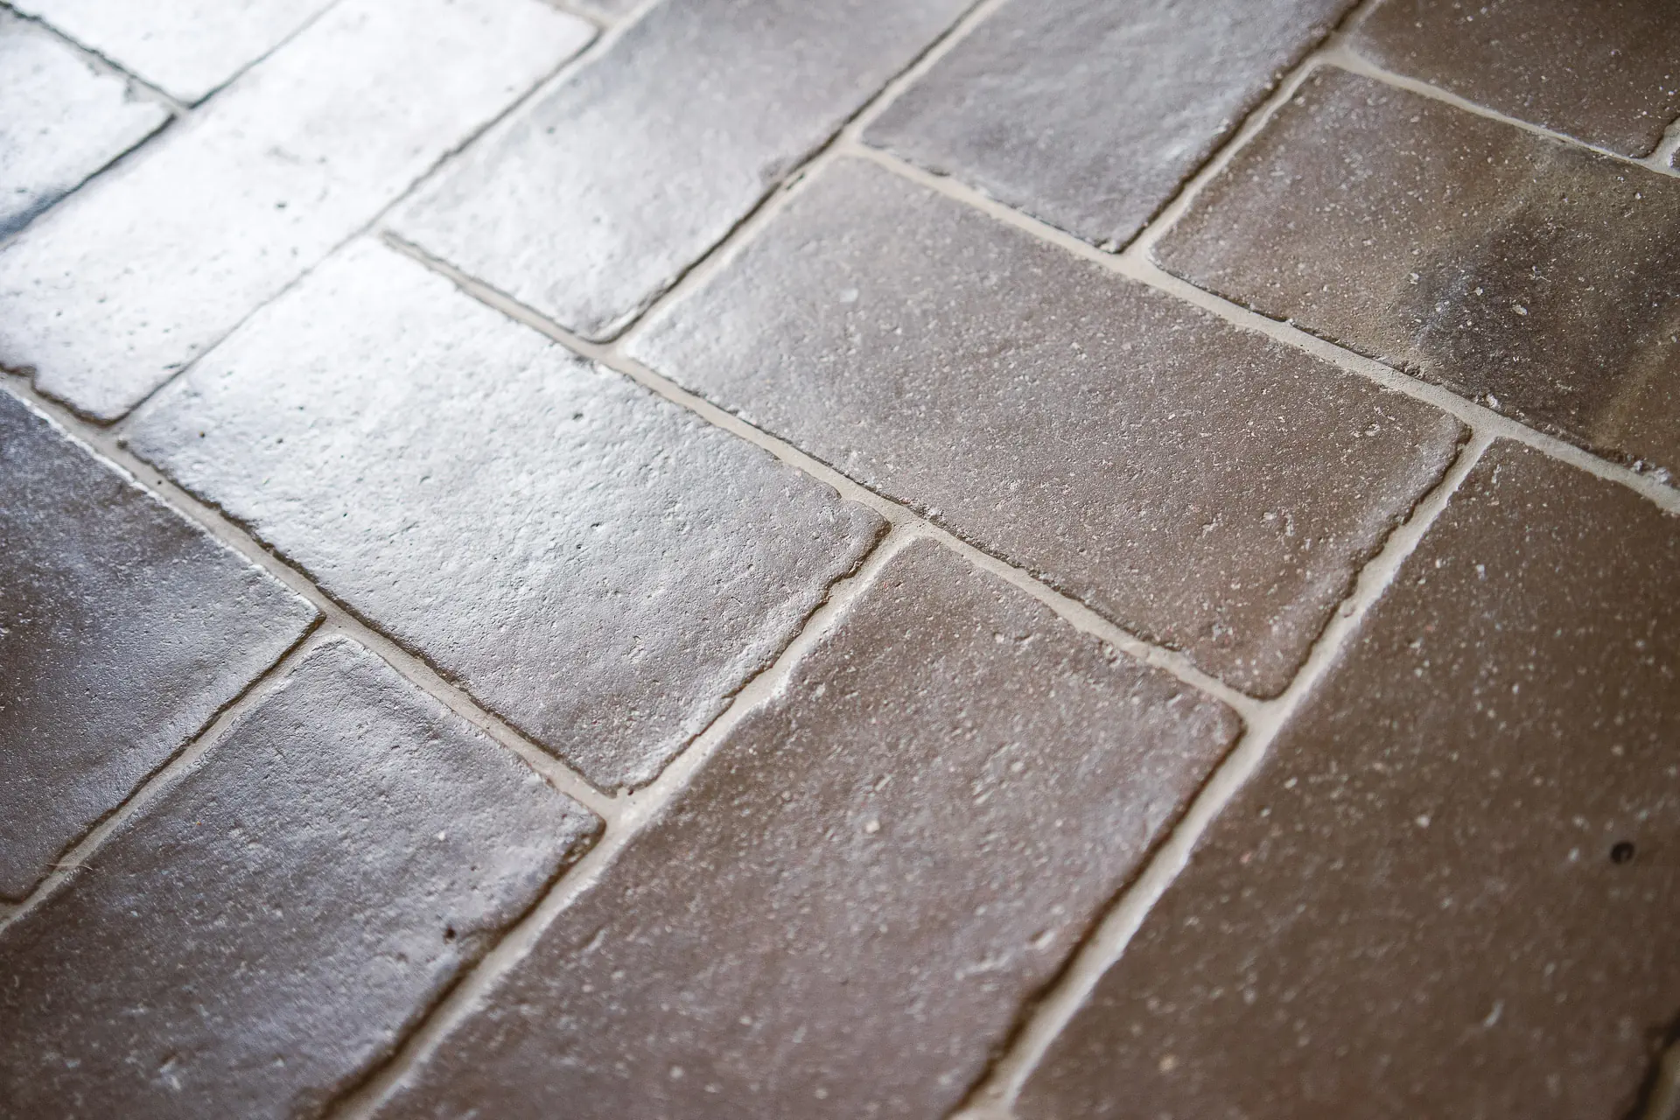
Right down to the finishes, every material answers to a reason the architect stands by. On the floor, she chose Todobarro terracotta, whose mass stores the heat from the heating in winter and holds the coolness in summer.
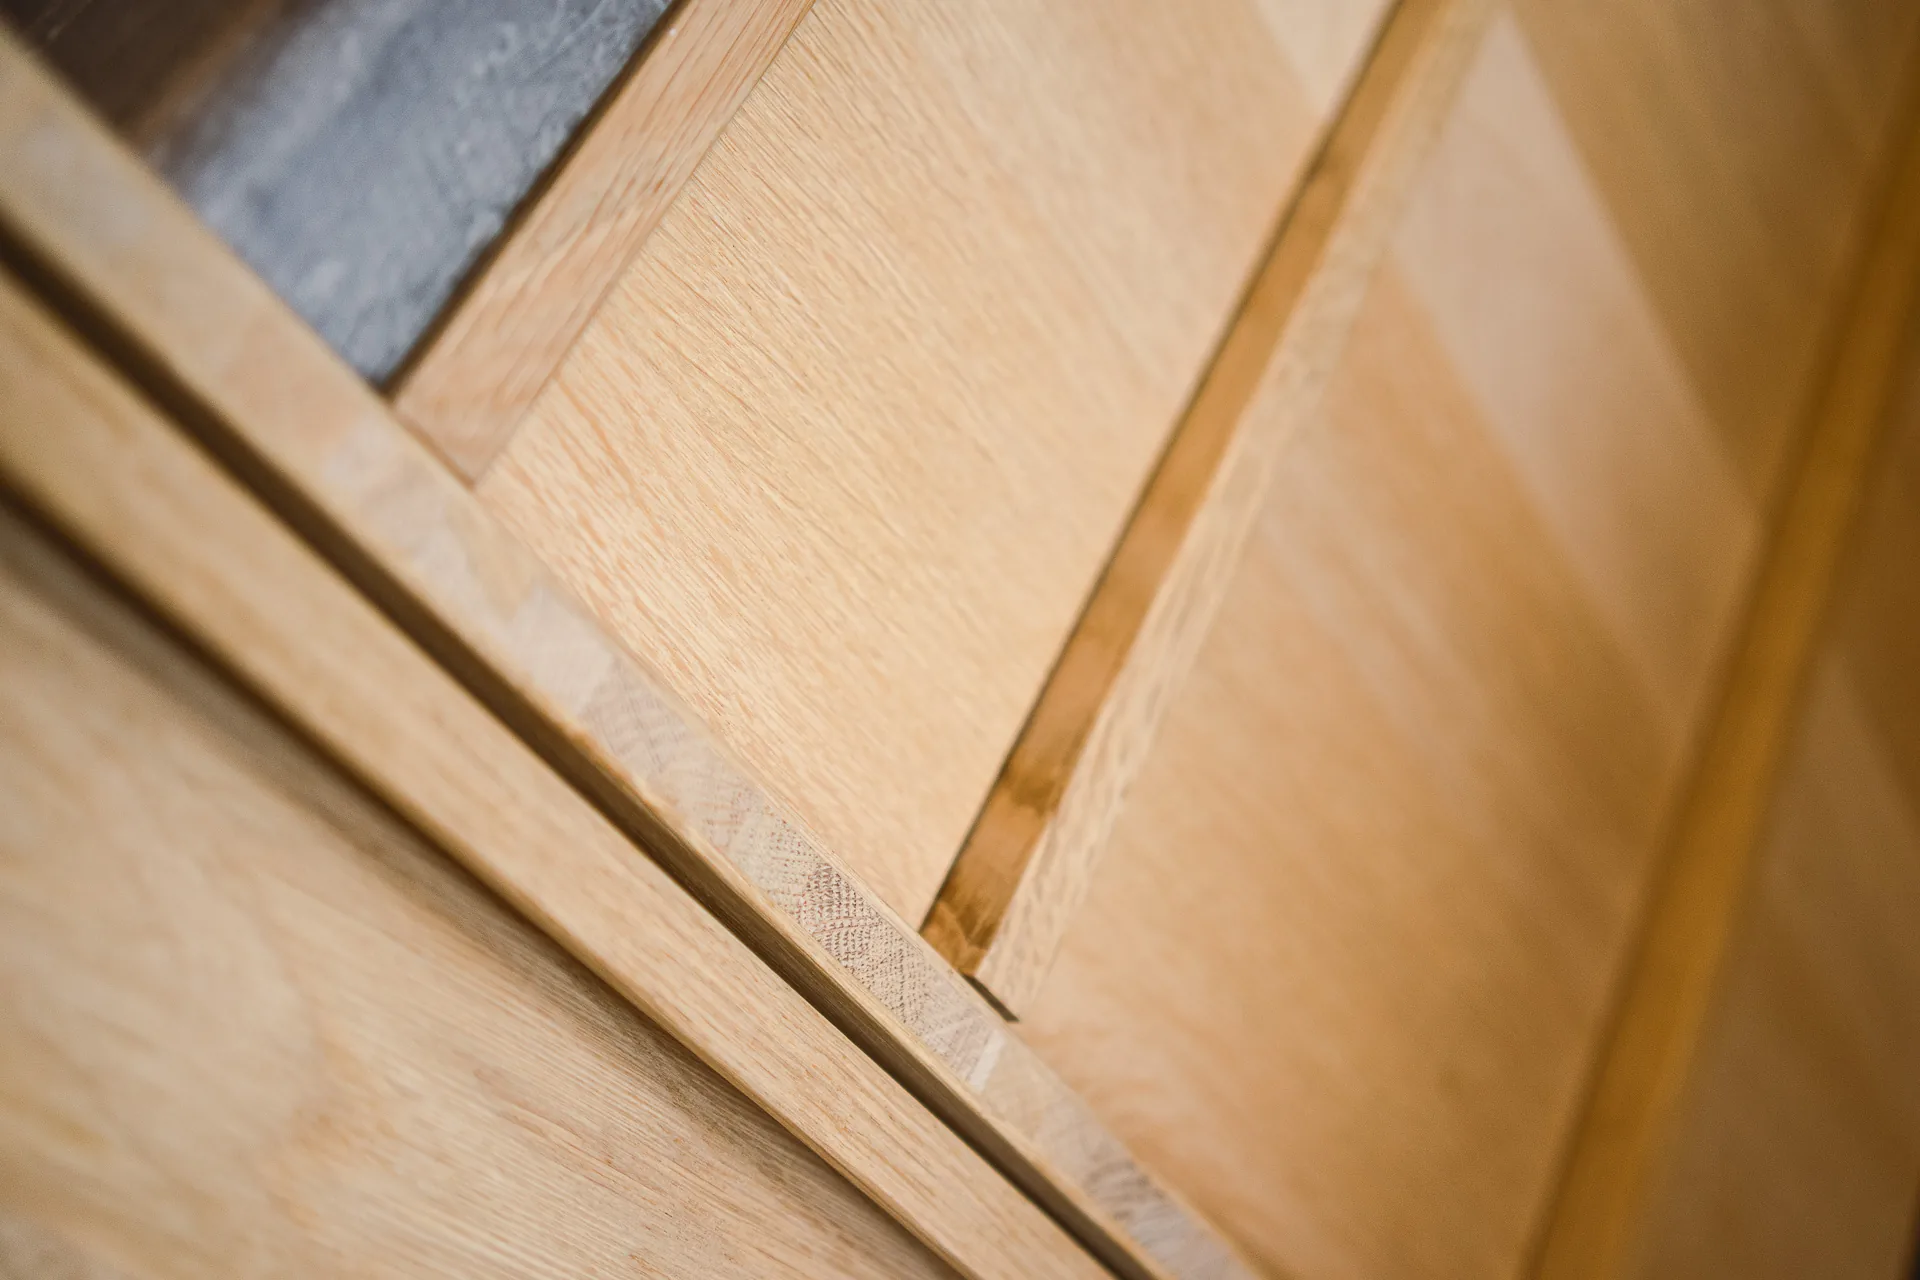
For the joinery, an oak three-ply, which keeps the look of solid wood with a recycled core, less glue and plastic than a melamine board and more stability than solid timber.
The worktops are in local bluestone, dense and close to home, which she likes knowing will take on a patina rather than scratch; and the bathroom receives a recycled porcelain by Wasterial. A palette meant to take on character as it ages.
“I deeply believe that the architecture of tomorrow has to begin with another way of looking at and transforming what already exists, and that every action counts.”
Laurence Thys, architect
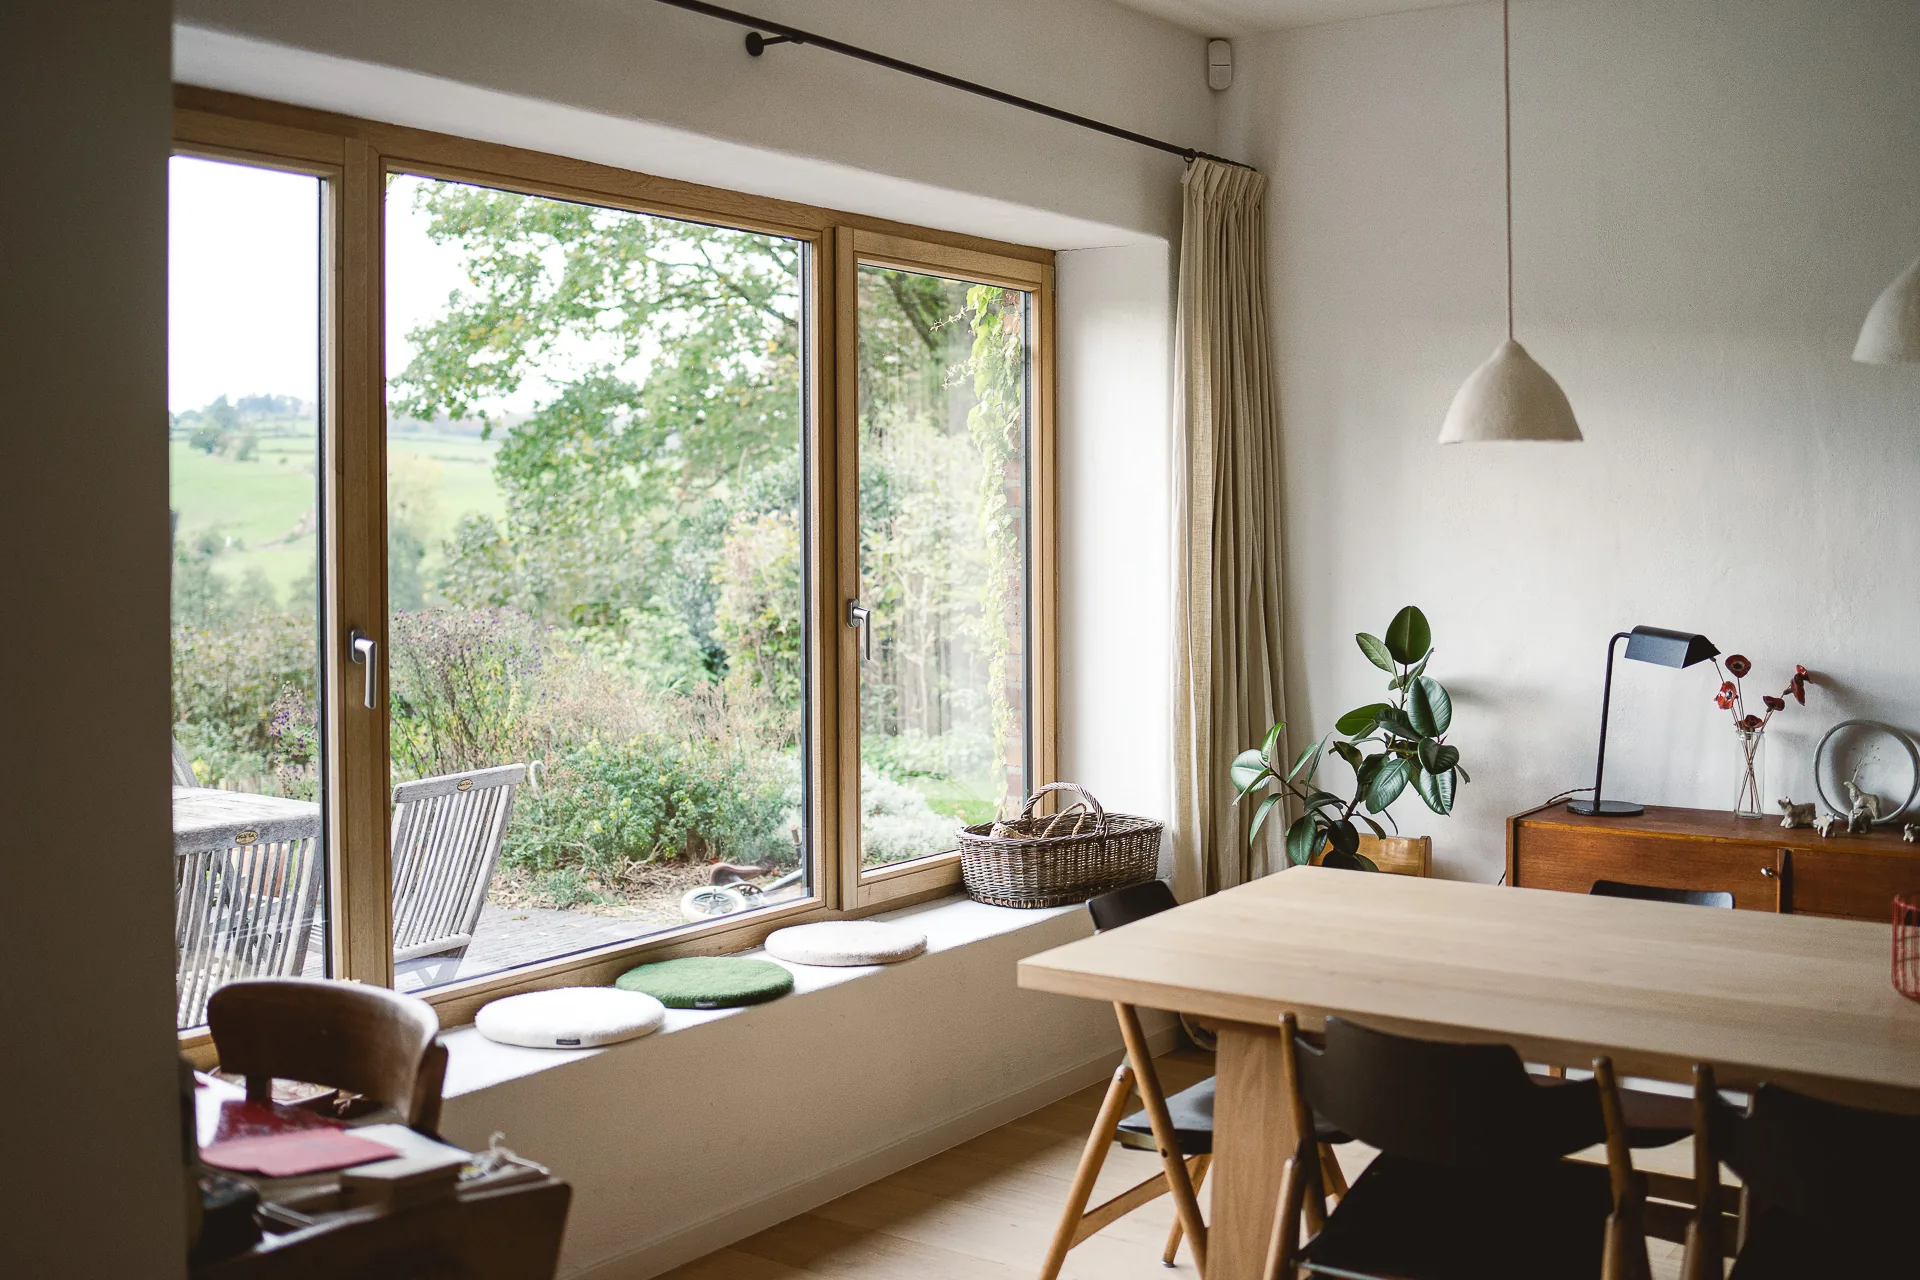
By opening the doors of her house for this short feature, the architect seeks to make a workable path tangible, in stages and according to each person's means. "Beyond the economic side, there is above all the wish to act concretely, at our own scale, and to give others the wish to do the same."
Her point reaches well beyond the case of her house: "As architects, we have a responsibility in the face of the climate challenge."
A demonstration home does not demand doing everything at once or perfectly; it shows that it is possible to begin, with what one has, where one stands.
Architect: Laurence Thys · Insulation: Woolconcept, VestaEco · Terracotta: Todobarro · Recycled porcelain: Wasterial · Heat pump: Stiebel · Material advisory: Natura Mater
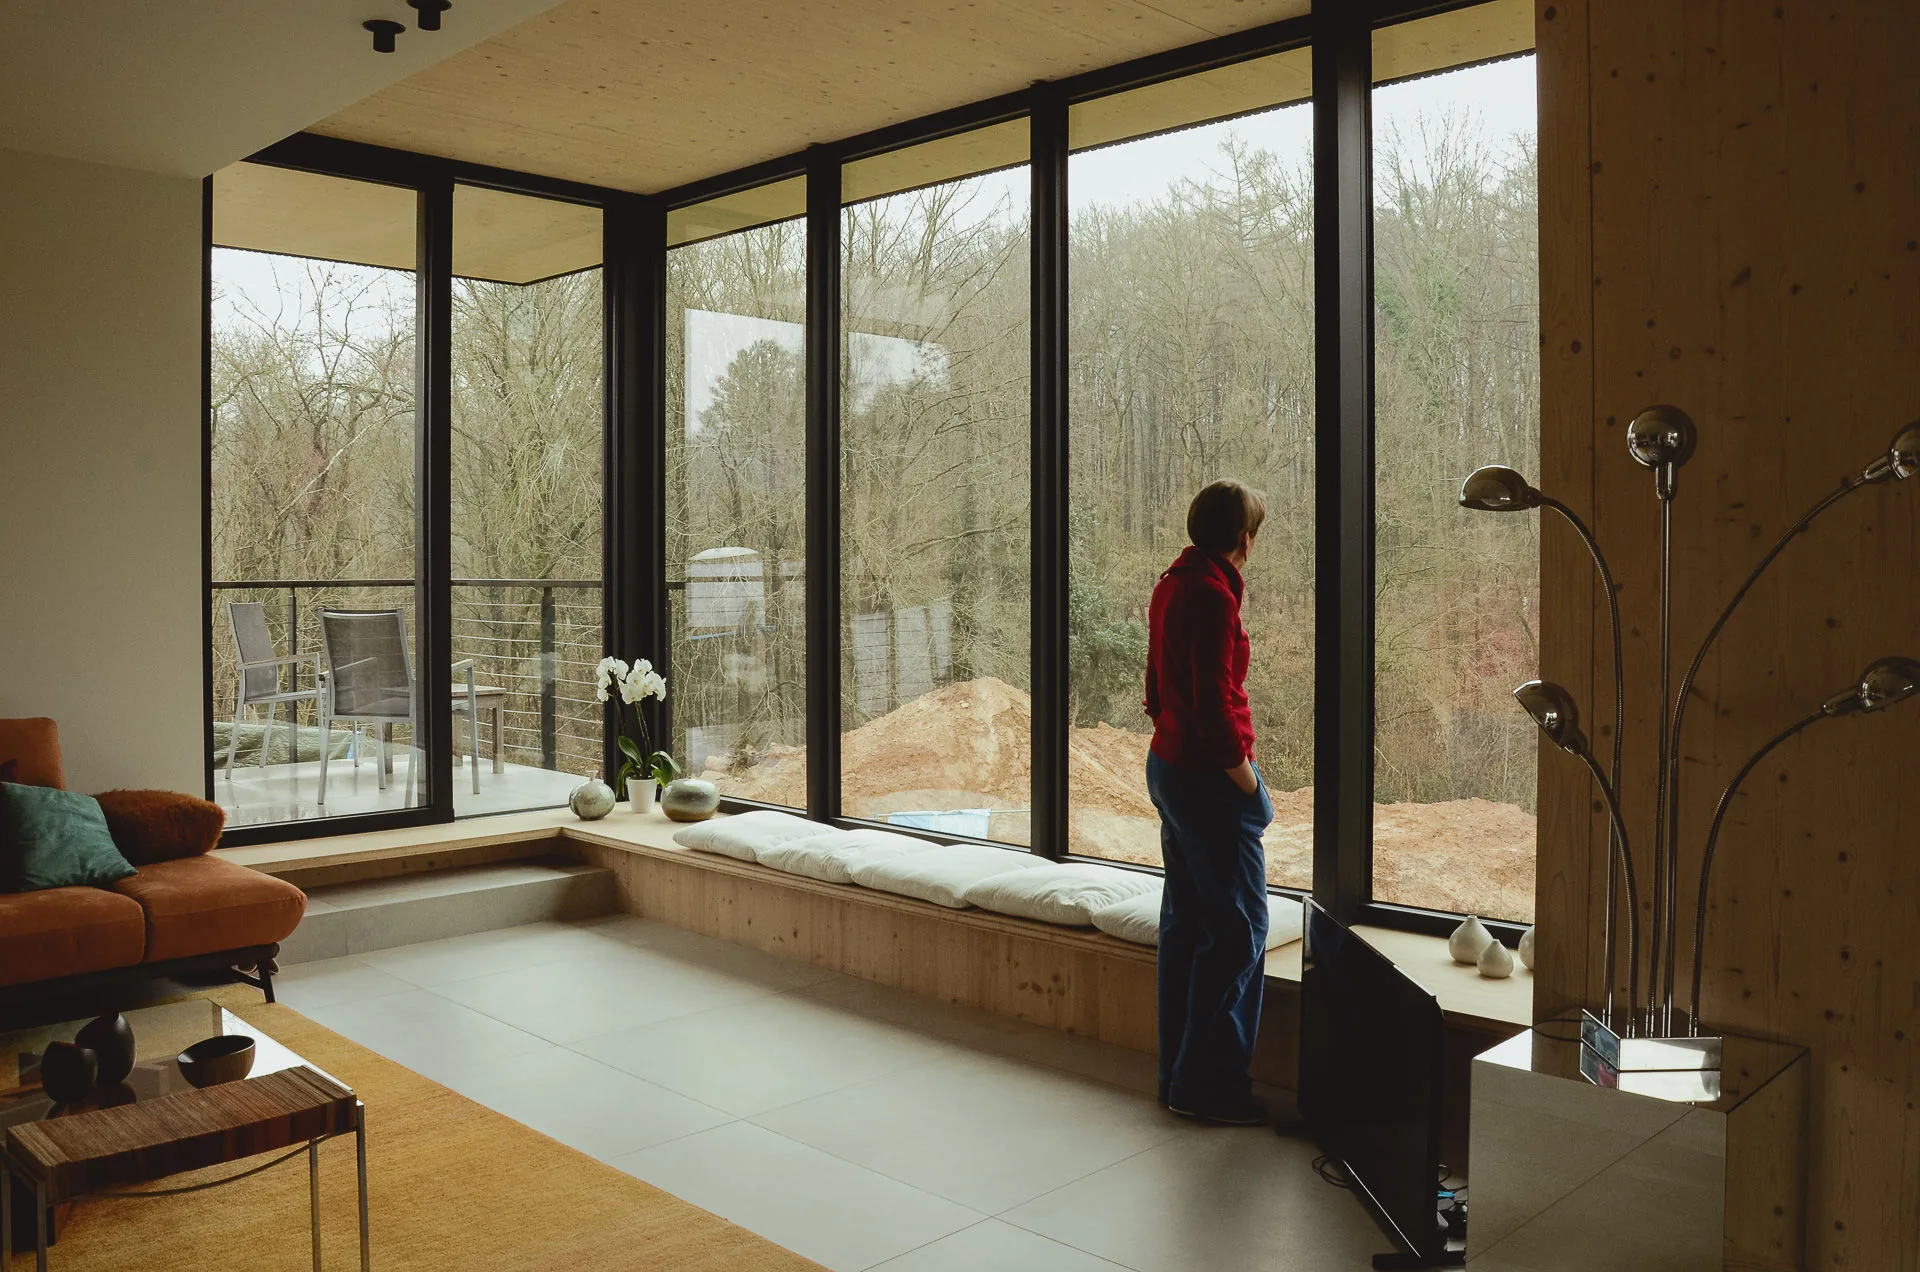
In Beersel, this single-family house illustrates a coherent approach to sustainable construction.
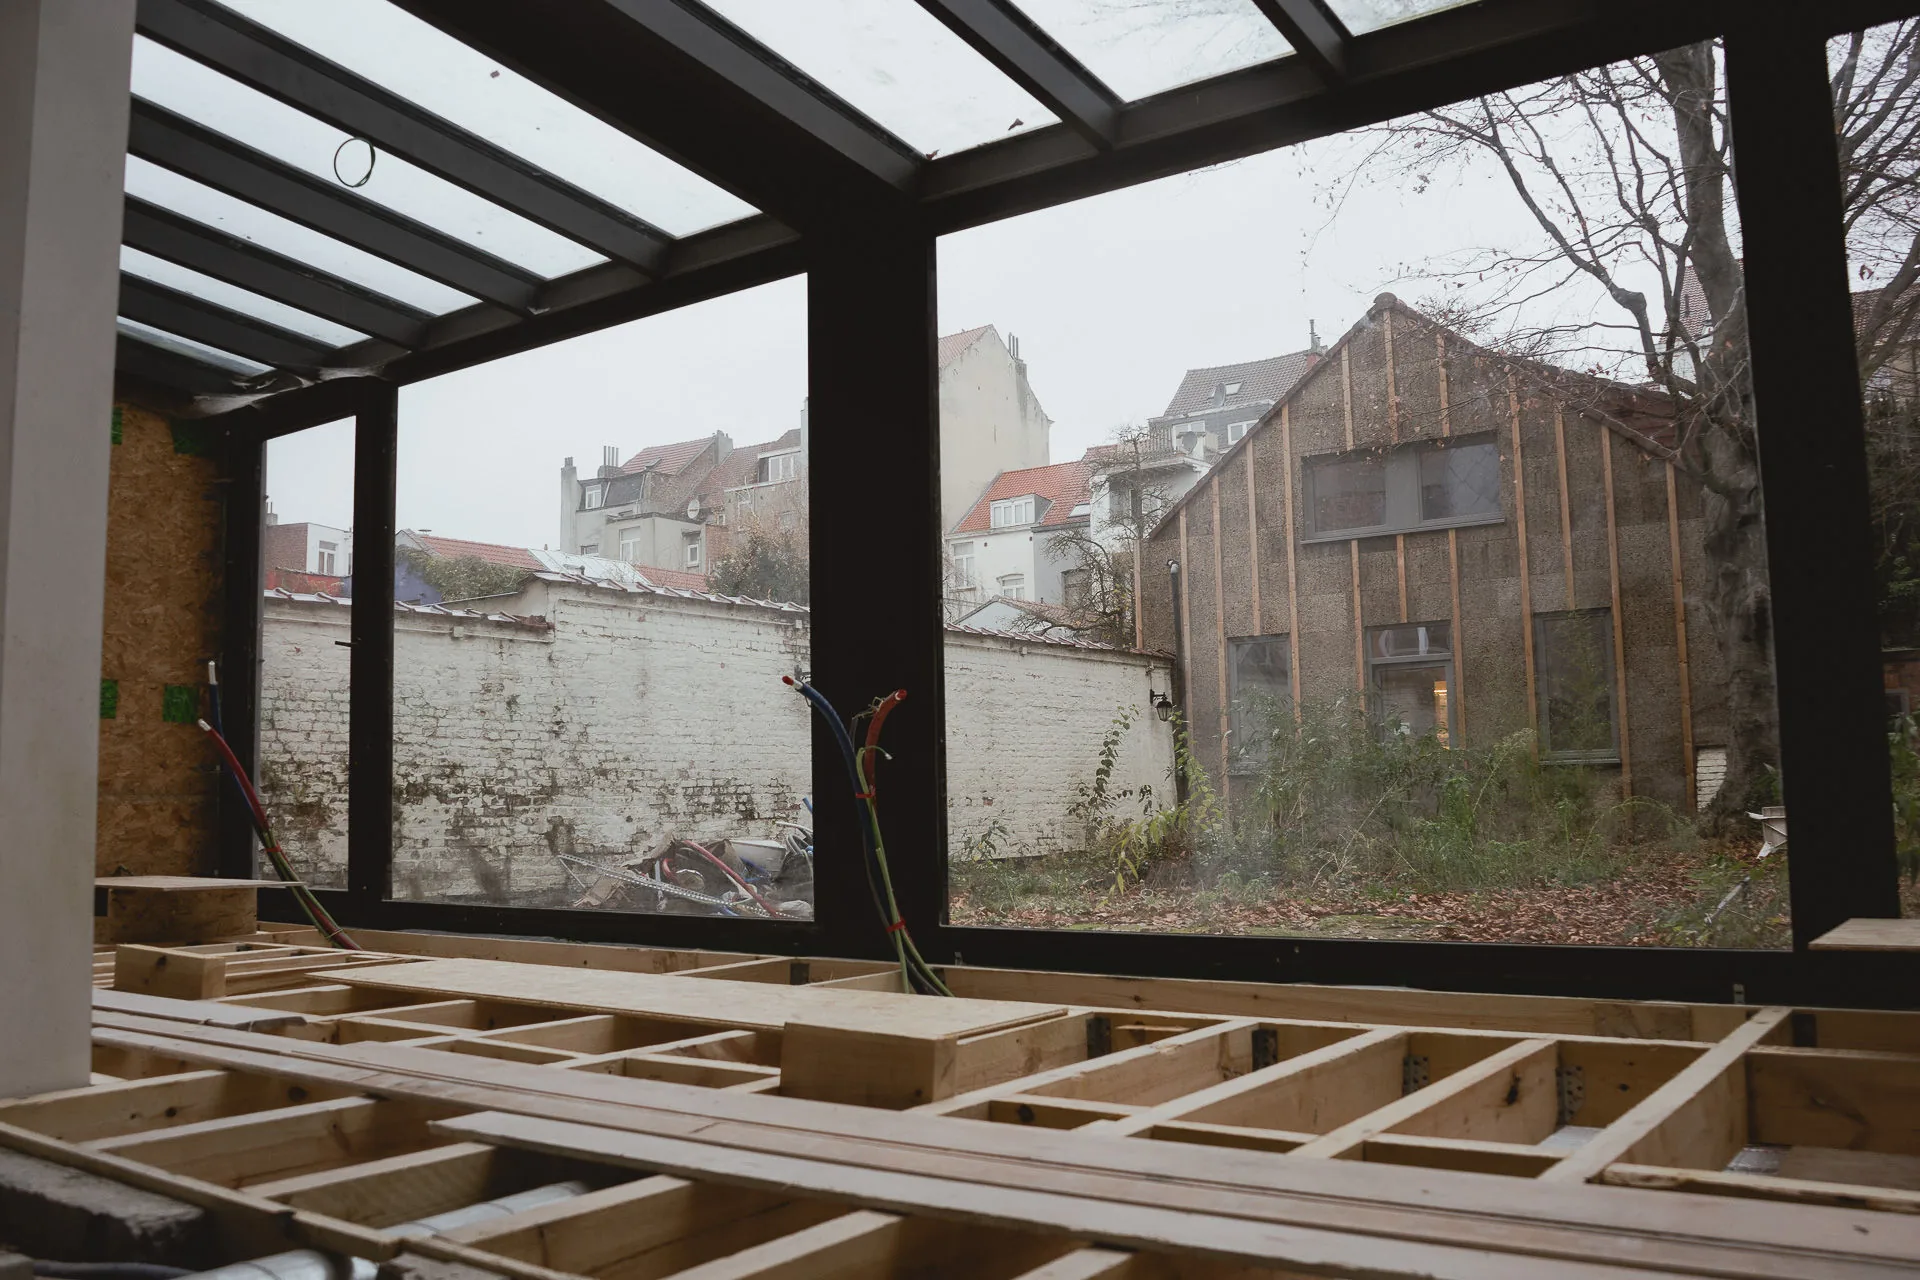
At a time when buildings still too often tend towards an accumulation of technical systems, some projects take the opposite approach.
In Louvain-la-Neuve, the renovation of the Odoo campus looks first to the existing building for its materials.