Natura Mater
Office corridor with a reclaimed raised access floor, daylight from both sides
Photos Mobius
Mobius

Reclaimed
raised floor

Composition
High-density particleboard core (reconditioned chipboard), side faces and underside clad in folded, treated 0.5 mm sheet steel (or PVC edges on some variants). Source: removal from refurbishment and deconstruction projects (70-80% recovery rate). 100% REUSE.
Made in
Belgium
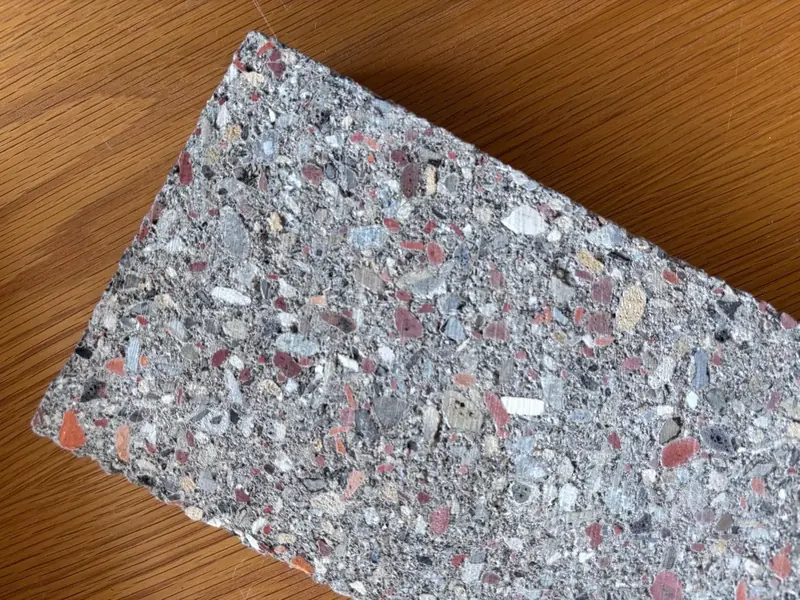
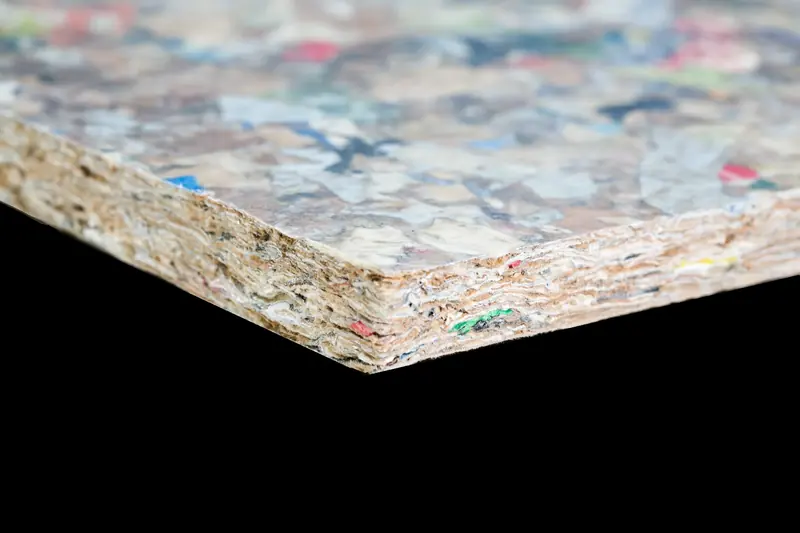
Dall'R30B - reclaimed raised access floor panel, high-density particleboard core, corner and edge exposed, laid on concrete (neutral grey background)

Reconditioned raised access floor panels (Dall'R) recovered from deconstruction, 60×60 or 67.5×67.5 cm, 30 or 38 mm thick. High-density wood core with sheet-steel casing. Loose-laid on adjustable pedestals. 100% reuse, reaction to fire B-s1 d0, ten-year guarantee.

The material

What is a reclaimed raised floor?

A reclaimed raised access floor panel is a demountable floor element, recovered from deconstruction sites and then reconditioned in a workshop. The panel has a high-density particleboard core, clad in thin sheet steel on the side faces and underside, with an acoustic edge seal. The panels are loose-laid on adjustable pedestals fixed to the slab.

During reconditioning, each panel is inspected, damaged parts are replaced, a new floor finish is applied where needed, and the panel is reissued with a ten-year guarantee. The product leaves the workshop with the same performance as a new panel.

It is intended for raised floors in offices, data centres and flexible spaces, where cables and ducts have to run under the floor and remain accessible. Local reconfiguration is done by lifting a panel with a suction lifter.

Collection and reconditioning are carried out by Mobius, with a Belgian unit based in Brussels since 2025, on the industrial model of its French plant. Each panel collected receives a certificate of ownership, and the supply chain guarantees traceability from source to site.

Installation

Installation & uses

The floor is installed on adjustable pedestals screwed to the slab, with four supports per panel and a plastic pad between pedestal and steel. The panels are simply laid side by side, steel-clad faces touching, with no further fixing.

Levelling is done pedestal by pedestal, which makes up for any unevenness in the substrate and absorbs tolerances. A metal earthing braid is screwed to some of the pedestals for electrical safety.

The system suits offices, data centres, flexible spaces and retail fit-outs. Reconfiguration during its service life is done by lifting a panel with a suction lifter, without removing the adjacent ones.

At end of life, the panels are taken back by the producer on request, and return to the reconditioning cycle for a new project.

Dall'R30S - close-up of the speckled vinyl finish and the ABS edge marked by the original manufacturer (Gamma), showing the actual texture and colour of the reconditioned panel
Dall'R30S - close-up of the speckled vinyl finish and the ABS edge marked by the original manufacturer (Gamma).
Raised access floor being installed, panels laid on adjustable pedestals, one panel lifted to reveal the pedestal and the floor void
Raised access floor being installed.
Adjustable pedestals and raised floor panels during installation
Adjustable pedestals and raised floor panels during installation.

About the producer

Mobius is a supplier of reconditioned building materials, with a Belgian branch based in Molenbeek since late 2025, backed by the group's French unit. The company industrialises the reuse of raised access floor panels, with a chain covering collection, sorting, reconditioning and distribution.

Reconditioning takes place in four specialist workshops (ceramics, joinery, mineral and electrical), with a ten-year guarantee attached to each panel delivered. Traceability is ensured by a certificate of ownership issued at collection.

Mobius reconditioning workshop, a panel entering the processing line
Mobius reconditioning workshop.

Technical performance

Density
~9.5 kg / 60×60×30 mm panel ≈ 26.4 kg/m²
Reaction to fire
B-s1 d0
Thickness
30 mm (Dall'R 30B / 30S)…
Dimensions
Dall'R 30B / 30S / 38B / 38S: 60 cm × 60 cm…

Compatible with the usual raised access floor standards. LNE report no. 190236 (reaction to fire). E+C- label (E1C1 achieved on the Kanal project).

EPD ✓

FAQ

Does a reclaimed raised access floor carry the same loads as a new one?

It is classified on the same scales, based on tests in LNE report no. 190236. Dall'R 30B and 30S reach load class 1 and deflection class A; 38B, 38S and 38B 675 reach load class 2 and deflection class A.

What is its embodied carbon?

The saving is estimated at around 80 kgCO₂eq per m² compared with a new raised access floor, based on reference projects: Kanal Pantin, 16,500 m², with 1,320 tonnes avoided, and Green Oak Arcueil, 7,850 m², with 628 tonnes. These are project estimates, not a product EPD.

Which thickness should I choose?

Two thicknesses: 30 mm for Dall'R 30B and 30S, 38 mm for 38B, 38S and 38B 675. Format 60 × 60 cm, or 67.5 × 67.5 cm for Dall'R 38B 675.

What happens to it at end of life?

It goes back for a new reconditioning cycle. Mobius offers free collection from deconstruction projects and issues a certificate of ownership that provides traceability.